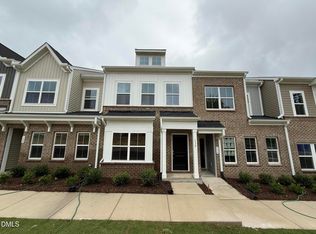
INCREDIBLE VALUE for this LOCATION and features! Uptown BRICK accented townhome lives LARGE with 9' CEILINGS on BOTH floors. Wide open concept main floor with LVP and large living/dining area. WHITE KITCHEN with subway tile backsplash, oversize pantry, serving island and pendant lighting! Primary Suite with sunlit walk-in wardrobe closet and dual vanity bath featuring tile floor, QUARTZ countertop, separate water closet and garden style tub/shower! GARAGE opens to rear alleway. Facing a COMMON GREEN, it's an easy sidewalk stroll to all the neighborhood FUN (pool, cabana, trails, dog park, playgrounds, gathering space and more!). TOP LOCATION with super simple access to I-40, Hwy 70 and Future 540 puts the entire Triangle at your fingertips. Come see how affordable and convenient life can be at Wake County's Southern Gateway to the Triangle!
Pending
$260,000
127 Flowering Maple Way #279, Garner, NC 27529
3beds
1,514sqft
Townhouse
Built in 2026
1,481 Square Feet Lot
$258,700 Zestimate®
$172/sqft
$198/mo HOA
What's special
Brick accented townhomeServing islandSubway tile backsplashPendant lightingPrimary suiteSeparate water closetSunlit walk-in wardrobe closet
- 52 days
- 5
- 0
Likely to sell faster than
Zillow last checked:
Listing updated:
Listed by:
Brian Nelson 919-625-7506,
Fonville Morisey & Barefoot
Source: Doorify MLS,MLS#: 10181336
Facts & features
Interior
Bedrooms & bathrooms
- Bedrooms: 3
- Bathrooms: 3
- Full bathrooms: 2
- 1/2 bathrooms: 1
Primary bedroom
- Level: Second
Heating
- None
Cooling
- Central Air, Electric
Appliances
- Included: Disposal, Dishwasher, Electric Range, Microwave, Stainless Steel Appliance(s)
- Laundry: Laundry Closet, Upper Level
Features
- Breakfast Bar, Double Vanity, Granite Counters, High Speed Internet, Kitchen Island, Open Floorplan, Pantry, Walk-In Closet(s), Living/Dining Room Combination, Bathtub/Shower Combination, Water Closet, Quartz Counters, Smooth Ceilings
- Flooring: Carpet, Ceramic Tile, Luxury Vinyl, Vinyl
Interior area
- Total structure area: 1,514
- Total interior livable area: 1,514 sqft
- Finished area above ground: 1,514
- Finished area below ground: 0
Property
Parking
- Total spaces: 2
- Parking features: Attached, Garage Faces Rear, Garage, Garage Door Opener
- Garage spaces: 1
- Uncovered spaces: 1
Features
- Levels: Two
- Stories: 2
Lot
- Size: 1,481 Square Feet
- Features: Landscaped
Details
- Parcel number: 1639571131
- Zoning: R8
- Special conditions: Standard
Construction
Type & style
- Home type: Townhouse
- Architectural style: Transitional
- Property subtype: Townhouse
Materials
- Brick Veneer, Vinyl Siding
- Foundation: Slab
- Roof: Shingle
Condition
- New Construction
- New construction: Yes
- Year built: 2026
- Major remodel year: 2026
Details
- Builder model: Cannalily
- Builder name: Mungo Homes of NC
Utilities & green energy
- Sewer: Public Sewer
- Water: Public
- Utilities for property: Cable Connected, Electricity Connected, Sewer Connected, Water Connected
Community & HOA
Community
- Features: Curbs, Playground, Pool, Street Lights, Sidewalks
- Subdivision: Renaissance at White Oak
HOA
- Has HOA: Yes
- Amenities included: Cabana, Dog Park, Jogging Path, Landscaping, Maintenance Grounds, Management, Maintenance Structure, Pool, Trail(s)
- Services included: Maintenance Grounds, Maintenance Structure
- HOA fee: $198 monthly
- HOA name: Renaissance at White Oak HOA/management by PPM
- HOA phone: 919-848-4911
Location
- Region: Garner
Financial & listing details
- Price per square foot: $172/sqft
- Date on market: 7/20/2026
- Listing agreement: Exclusive Right To Sell
- Listing terms: Cash,Conventional,FHA,USDA Loan,VA Loan
- Ownership type: Townhouse
- Road surface type: Asphalt
Estimated market value
$258,700
$246,000 - $272,000
$1,792/mo
Price history
| Date | Event | Price |
|---|---|---|
| 7/30/2026 | Pending sale | $260,000$172/sqft |
Source:  Doorify MLS #10181336 Report a problem Doorify MLS #10181336 Report a problem | ||
| 7/20/2026 | Listed for sale | $260,000$172/sqft |
Source: Doorify MLS #10181336 Report a problem | ||
Public tax history
Tax history is unavailable.
Monthly payment
Est. payment
Payment breakdown
Explore the cost of this home by adjusting the details. Changes won't be saved.Climate risks
Neighborhood: 27529
Nearby schools
Schools provided by the listing agent
- Elementary: Wake - Creech Road Elementary
- Middle: Wake - East Garner Middle
- High: Wake - South Garner High
Source: Doorify MLS. This data may not be complete. We recommend contacting the local school district to confirm school assignments for this home.
- $265,0003 bd3 ba1.5k sqft131 Flowering Maple Way #278, Garner, NC 27529Pending

- $259,6003 bd3 ba1.5k sqft127 Flowering Maple Way, Garner, NC 27529Off Market
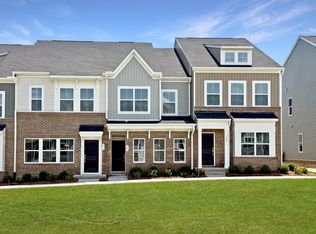
- $264,6003 bd3 ba1.5k sqft131 Flowering Maple Way, Garner, NC 27529Off Market
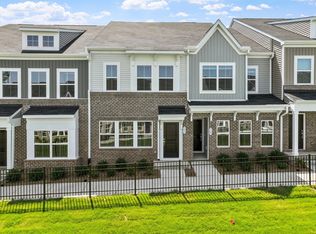
- $283,3003 bd3 ba1.5k sqft123 Flowering Maple Way, Garner, NC 27529Off Market

Similar homes
- $264,0003 bd3 ba1.5k sqft111 Flowering Maple Way #283, Garner, NC 27529New Construction
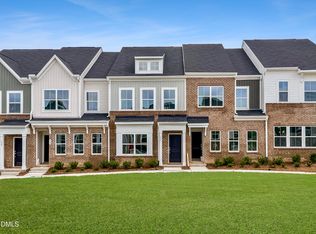
 MLS ID #10182690, Daniel Morrone. Doorify MLS
 - $264,0003 bd3 ba1.5k sqft135 Flowering Maple Way #277, Garner, NC 27529New Construction
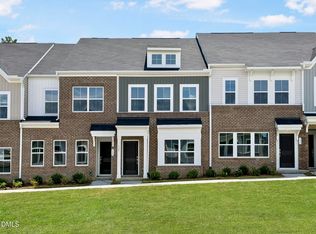 MLS ID #10181172, Daniel Morrone. Doorify MLS
 - $264,0003 bd3 ba1.4k sqft139 Flowering Maple Way #276, Garner, NC 27529New Construction
 MLS ID #10177342, Daniel Morrone. Doorify MLS
 - $274,0003 bd3 ba1.5k sqft132 Flowering Maple Way #293, Garner, NC 27529New Construction
 MLS ID #10187289, Daniel Morrone. Doorify MLS
 - $274,9003 bd3 ba1.7k sqft31 Wildflower Cir, Clayton, NC 27520For SaleMLS ID #10189298, Sherri Warta. Doorify MLS
- $263,0003 bd3 ba1.6k sqft12 E Willow Trace Way, Clayton, NC 27527For SaleMLS ID #10189614, Elizabeth Peters. Doorify MLS
- $265,0003 bd3 ba1.7k sqft30 S Grey Abbey Dr, Clayton, NC 27527For SaleMLS ID #10183986, Chambrea Daniels. Doorify MLS
- $282,9003 bd3 ba1.5k sqft466 Channel Drop Dr, Clayton, NC 27520For SaleMLS ID #10178733, Shaun Smith. Doorify MLS
- $275,0003 bd3 ba1.4k sqft6858 Tarik Ln, Raleigh, NC 27610For SaleMLS ID #10184831, Tamara White. Doorify MLS
- $389,0003 bd3 ba2k sqft135 White Oak Garden Way, Garner, NC 27529For SaleMLS ID #10184546, Niraj S Thacker. Doorify MLS
- $300,0003 bd3 ba1.6k sqft(Undisclosed Address), Garner, NC 27529New ConstructionMLS ID #10158743, Jim Allen. Doorify MLS
- $335,7783 bd3 ba1.6k sqft2920 Spring Manor Way, Garner, NC 27529New ConstructionMLS ID #10175092, Esai Williams. Doorify MLS
- $275,0002 bd3 ba1.4k sqft5348 Arkose Dr, Raleigh, NC 27610For SaleMLS ID #10181162, Deanna Laura Lauer. Doorify MLS
- $270,0003 bd3 ba1.7k sqft156 Willow Green Dr, Clayton, NC 27527For SaleMLS ID #10183100, Belinda McCall. Doorify MLS
- $289,4003 bd3 ba1.4k sqft63 Crawford Pkwy, Clayton, NC 27520For SaleMLS ID #10171010, Cassondra Liles. Doorify MLS
- $328,3823 bd3 ba1.5k sqft2922 Spring Manor Way, Garner, NC 27529New ConstructionMLS ID #10175091, Esai Williams. Doorify MLS
- $264,9903 bd3 ba1.3k sqft128 S Meyers Ct, Clayton, NC 27520New ConstructionDoorify MLS
- $249,9903 bd3 ba1.3k sqft120 S Meyers Ct, Clayton, NC 27520New ConstructionDoorify MLS
- $340,8653 bd3 ba1.6k sqft2916 Spring Manor Way, Garner, NC 27529New ConstructionMLS ID #10175098, Esai Williams. Doorify MLS
- $323,0003 bd3 ba1.9k sqft124 Oyster Ln #22, Garner, NC 27529New ConstructionMLS ID #10158713, Jim Allen. Doorify MLS
