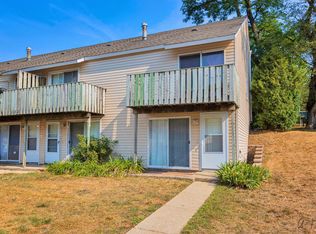
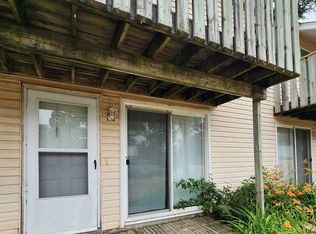
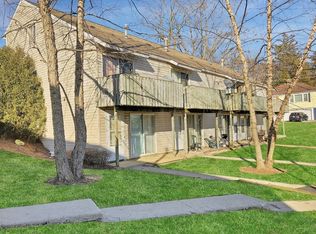
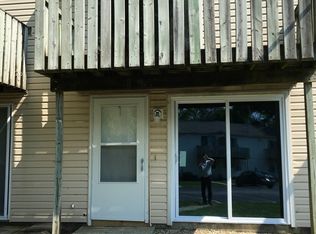
Lake views, a community pool, and the Chain O' Lakes at your doorstep. This RARELY AVAILABLE end-unit townhome in the Hidden Glen community delivers the lifestyle you have been dreaming of. Step inside to a bright and modern 2 bedroom, 1.1 bath home offering a fantastic layout with newer laminate flooring and abundant natural light throughout. The spacious main level opens to a scenic patio, perfect for morning coffee or evening entertaining. The kitchen features NEW GE stainless steel appliances (2023) and generous prep and storage space. Upstairs, the primary bedroom is a true retreat, complete with a balcony offering stunning lake views and generous closet space. The second bedroom is generously sized and bright. Enjoy the best of lakeside living with community perks, including a pool, park, and direct access to the Chain O' Lakes. Easy access to Rt. 12 and downtown Fox Lake rounds out this exceptional location. Zoned for Lotus Elementary, Stanton Middle School, and Grant High School, and just a short walk to the Metra, movie theater, shopping, and dining, this address truly has it all. Updates include a NEW AC (2022), NEW furnace (2022), and NEW windows (2023). From the lake views and walkable location to the updated interior and resort style amenities, this is Fox Lake living at its finest. Welcome home!
New
$150,000
127 Forest Ave APT A, Fox Lake, IL 60020
2beds
1,100sqft
Townhouse, Single Family Residence
Built in 1978
-- sqft lot
$-- Zestimate®
$136/sqft
$220/mo HOA
What's special
Community poolLake viewsAbundant natural light throughoutUpdated interiorSpacious main levelNewer laminate flooringGenerous closet space
- --
- 235
- views
- 9
- saves
Likely to sell faster than
Zillow last checked:
Listing updated:
Listed by:
Holly Connors 773-383-2490,
@properties Christie's International Real Estate,
Marybeth Durkin 773-616-9342,
@properties Christie's International Real Estate
Source: MRED as distributed by MLS GRID,MLS#: 12398351
Facts & features
Interior
Bedrooms & bathrooms
- Bedrooms: 2
- Bathrooms: 2
- Full bathrooms: 1
- 1/2 bathrooms: 1
Rooms
- Room types: Sitting Room
Primary bedroom
- Features: Flooring (Carpet)
- Level: Third
- Area: 182 Square Feet
- Dimensions: 14X13
Bedroom 2
- Features: Flooring (Wood Laminate)
- Level: Second
- Area: 154 Square Feet
- Dimensions: 14X11
Dining room
- Level: Main
- Dimensions: COMBO
Kitchen
- Features: Flooring (Wood Laminate)
- Level: Main
- Area: 63 Square Feet
- Dimensions: 9X7
Laundry
- Level: Main
- Area: 36 Square Feet
- Dimensions: 6X6
Living room
- Features: Flooring (Carpet)
- Level: Main
- Area: 280 Square Feet
- Dimensions: 14X20
Sitting room
- Features: Flooring (Wood Laminate)
- Level: Second
- Area: 128 Square Feet
- Dimensions: 16X8
Heating
- Natural Gas
Cooling
- Central Air
Appliances
- Included: Range, Refrigerator, Washer, Dryer
Features
- Basement: None
Interior area
- Total structure area: 1,101
- Total interior livable area: 1,100 sqft
Property
Parking
- Total spaces: 2
- Parking features: Assigned, Yes
Accessibility
- Accessibility features: No Disability Access
Features
- Exterior features: Balcony
Details
- Parcel number: 05033001440000
- Special conditions: None
- Other equipment: Ceiling Fan(s)
Construction
Type & style
- Home type: Townhouse
- Property subtype: Townhouse, Single Family Residence
Materials
- Vinyl Siding
- Roof: Asphalt
Condition
- New construction: No
- Year built: 1978
Utilities & green energy
- Electric: Circuit Breakers, 200+ Amp Service
- Sewer: Public Sewer
- Water: Public
Community & HOA
Community
- Subdivision: Hidden Glen
HOA
- Has HOA: Yes
- Amenities included: Park, Pool
- Services included: Insurance, Pool, Exterior Maintenance, Lawn Care, Scavenger, Snow Removal, Other
- HOA fee: $220 monthly
Location
- Region: Fox Lake
Financial & listing details
- Price per square foot: $136/sqft
- Tax assessed value: $118,461
- Annual tax amount: $2,638
- Date on market: 8/27/2026
- Ownership: Condo
Estimated market value
Not available
Estimated sales range
Not available
Not available
Price history
| Date | Event | Price |
|---|---|---|
| 6/15/2022 | Sold | $125,000-7.4%$114/sqft |
Source:  MRED as distributed by MLS GRID #11404451 Report a problem MRED as distributed by MLS GRID #11404451 Report a problem | ||
| 5/24/2022 | Contingent | $135,000$123/sqft |
Source: MRED as distributed by MLS GRID #11404451 Report a problem | ||
| 5/14/2022 | Listed for sale | $135,000+70.9%$123/sqft |
Source: MRED as distributed by MLS GRID #11404451 Report a problem | ||
| 2/20/2002 | Sold | $79,000+27.4%$72/sqft |
Source: Public Record Report a problem | ||
| 5/1/2000 | Sold | $62,000$56/sqft |
Source: Public Record Report a problem | ||
Public tax history
| Year | Property taxes | Tax assessment |
|---|---|---|
| 2024 | $2,679 -11.8% | $42,634 +8% |
| 2023 | $3,038 +14.1% | $39,483 +16.1% |
| 2022 | $2,663 +31.6% | $33,996 +20.9% |
| 2021 | $2,024 +10.9% | $28,129 +46.9% |
| 2020 | $1,824 +4.7% | $19,152 +4.3% |
| 2019 | $1,743 +65.8% | $18,366 +63.8% |
| 2018 | $1,051 | $11,215 +8.2% |
| 2017 | $1,051 +3.9% | $10,366 +9.3% |
| 2016 | $1,012 +10.8% | $9,480 +7.2% |
| 2015 | $913 +15.8% | $8,846 +10.7% |
| 2014 | $788 -25% | $7,994 +8.1% |
| 2012 | $1,051 -18.5% | $7,392 -50.6% |
| 2011 | $1,290 -44% | $14,955 -49.9% |
| 2010 | $2,302 -12.6% | $29,854 -21.2% |
| 2009 | $2,633 +11% | $37,876 +9.4% |
| 2008 | $2,371 +5.7% | $34,620 +9.3% |
| 2006 | $2,244 +11.7% | $31,687 |
| 2005 | $2,009 -2.6% | -- |
| 2004 | $2,062 +13.5% | -- |
| 2003 | $1,817 +0.3% | -- |
| 2002 | $1,811 +17.7% | -- |
| 2001 | $1,539 +2.7% | $19,751 +3.8% |
| 2000 | $1,498 | $19,021 |
Find assessor info on the county website
Monthly payment
Est. payment
Payment breakdown
Explore the cost of this home by adjusting the details. Changes won't be saved.Climate risks
Neighborhood: 60020
Nearby schools
Schools provided by the listing agent
- Elementary: Stanton School
- Middle: Lotus School
- High: Grant Community High School
- District: 114
Source: MRED as distributed by MLS GRID. This data may not be complete. We recommend contacting the local school district to confirm school assignments for this home.
Similar homes
- $149,9002 bd1 ba1k sqft80 Cathryn St, Fox Lake, IL 60020Active
 MLS ID #12677660, Tiffany Webb, Pearson Realty Group. MRED as distributed by MLS GRID
 - $149,0001 bd1 ba791 sqft7104 Nassau Ct, Fox Lake, IL 60020Active
 MLS ID #12742902, Heidi Peterson, ABR, RE/MAX Plaza. MRED as distributed by MLS GRID
 - $210,0002 bd2 ba1k sqft89 Maude Ave, Fox Lake, IL 60020Price Change
 MLS ID #12725672, Teresa Vassos, RE/MAX Deal Makers. MRED as distributed by MLS GRID
 - $182,0002 bd2 ba1k sqft71 Mariner Ln #71, Fox Lake, IL 60020Active
 MLS ID #12677208, Stephanie Liscomb, ABR,e-PRO,MRP,PSA,RSPS,SFR, Lakes Realty Group. MRED as distributed by MLS GRID
