Modern Custom Luxury Meets Total Freedom plus your own Salt Water Oasis - No HOA! No Mella-Roos! Experience the pinnacle of contemporary craftsmanship in this stunning 2023 custom-built masterpiece at 127 Fuller Ln. Step inside to soaring 10-11 foot ceilings and an airy, open-concept floor plan centered around a chef's dream kitchen featuring sleek quartz countertops, a massive waterfall island, and a coveted butler's pantry. Every detail is designed for comfort, from the heated floors in the primary and guest bathrooms to the insulated walls throughout the home and an expanded solar system featuring three power walls for the ultimate energy security. Built for the future, the home includes EV charging, high-speed WiFi boosters, and surround sound wiring for indoors and outdoors. Your private resort awaits just outside. The massive .28-acre corner lot is a homeowner's dream, a pristine salt water pool with a Baja shelf built in 2024, meets the charm of a wrap-around porch to enjoy the California sunshine and the utility of RV access, plus pre-wiring for a future ADU and an outdoor kitchen or gazebo. Perfectly positioned, you are just steps from Creekside Oak Elementary and Auburn Ravine Park, with the Lincoln Crossing Shopping Center just minutes away and Hwy 65 access. With no restrictive or costly HOA fees and no mello-roos, this is the high-end, future-proof lifestyle you've been searching for! https://paulpelettarealtor.com/127-fuller-ln
Closed
$925,000
127 Fuller Ln, Lincoln, CA 95648
3beds
2,348sqft
Single Family Residence
Built in 2023
0.29 Acres Lot
$919,600 Zestimate®
$394/sqft
$3,828 Estimated rent
Home value
$919,600
$855,000 - $984,000
$3,828/mo
Zestimate® history
Owner options
List your home for rent
$3,828/mo
Rent Zestimate®
Find your next renter with Zillow Rental Manager. Plus, with online applications, you can quickly screen prospective tenants – for free.
$3,828/mo
Rent Zestimate®
Refinance and save
$6,188/mo
Est. payment
Refinancing to a lower rate could help reduce your monthly payments and save thousands over the life of the loan.
$6,188/mo
Est. payment
Explore your selling options
Work with a Zillow partner agent
Leverage their expertise and Zillow's premium Showcase listings to get your home seen by more buyers.
Get startedList with your own agent
Get your home in front of millions of buyers by listing it on Zillow.
Learn how to do itSell it yourself
Take full control of how buyers see your home on Zillow by listing For Sale by Owner (FSBO).
List your homeWhat's special
Wrap-around porchRv accessMassive waterfall islandSleek quartz countertopsAiry open-concept floor plan
Zillow last checked:
Listing updated:
Listed by:
Paul Peletta DRE #02125431 916-205-5923,
GUIDE Real Estate
Bought with:
James Van Scooter, DRE #02086602
eXp Realty of California Inc.
Source: MetroList Services of CA,MLS#: 226038305Originating MLS: MetroList Services, Inc.
Facts & features
Interior
Bedrooms & bathrooms
- Bedrooms: 3
- Bathrooms: 3
- Full bathrooms: 2
- Partial bathrooms: 1
Rooms
- Room types: Great Room, Laundry, Other
Primary bedroom
- Features: Outside Access, Walk-In Closet(s)
Primary bathroom
- Features: Shower Stall(s), Double Vanity, Soaking Tub, Tile, Quartz, Walk-In Closet 2+, Radiant Heat
Dining room
- Features: Dining/Living Combo
Kitchen
- Features: Butlers Pantry, Quartz Counter, Kitchen Island, Kitchen/Family Combo
Heating
- Central, See Remarks, Other
Cooling
- Central Air
Appliances
- Included: Range Hood, Dishwasher, Microwave, Tankless Water Heater, Free-Standing Electric Oven, Free-Standing Electric Range, Washer/Dryer Stacked
- Laundry: Laundry Room, Sink, Electric Dryer Hookup, Gas Dryer Hookup, See Remarks, Inside, Other, Inside Room
Features
- Flooring: Tile, Wood
- Number of fireplaces: 1
- Fireplace features: Insert, Electric
Interior area
- Total structure area: 0
- Total interior livable area: 2,348 sqft
Property
Parking
- Total spaces: 5
- Parking features: Attached, RV Access/Parking, Electric Vehicle Charging Station(s), See Remarks, Driveway
- Attached garage spaces: 2
- Uncovered spaces: 3
Features
- Levels: One
- Stories: 1
- Exterior features: Outdoor Grill, Fire Pit
- Has private pool: Yes
- Pool features: In Ground, Fenced
- Fencing: Wood,Fenced
Lot
- Size: 0.29 Acres
- Features: Auto Sprinkler F&R, Corner Lot, Landscape Back, Landscape Front, See Remarks, Other, Low Maintenance
Details
- Additional structures: Other
- Parcel number: 021321086000
- Zoning: 1
- Special conditions: Standard
Construction
Type & style
- Home type: SingleFamily
- Architectural style: Modern/High Tech
- Property subtype: Single Family Residence
Materials
- Concrete, Stucco, Frame, Wood
- Foundation: Slab
- Roof: Tile
Condition
- Year built: 2023
Utilities & green energy
- Electric: See Remarks, Other
- Sewer: Public Sewer
- Water: Public
- Utilities for property: Public, Electric, Sewer In & Connected, Internet Available, Solar, See Remarks, Other
Green energy
- Energy generation: Solar
Community & HOA
Location
- Region: Lincoln
Financial & listing details
- Price per square foot: $394/sqft
- Tax assessed value: $945,847
- Price range: $925K - $925K
- Date on market: 9/20/2026
- Road surface type: Paved Sidewalk
Price history
| Date | Event | Price |
|---|---|---|
| 9/10/2026 | Sold | $925,000-1%$394/sqft |
Source: MetroList Services of CA #226038305 Report a problem | ||
| 8/8/2026 | Pending sale | $934,500$398/sqft |
Source: MetroList Services of CA #226038305 Report a problem | ||
| 7/20/2026 | Price change | $934,500-0.5%$398/sqft |
Source: MetroList Services of CA #226038305 Report a problem | ||
| 6/22/2026 | Price change | $939,500-1.1%$400/sqft |
Source: MetroList Services of CA #226038305 Report a problem | ||
| 4/29/2026 | Price change | $949,500-2.6%$404/sqft |
Source: MetroList Services of CA #226038305 Report a problem | ||
| 4/9/2026 | Listed for sale | $975,000+14.8%$415/sqft |
Source: MetroList Services of CA #226038305 Report a problem | ||
| 4/19/2023 | Pending sale | $849,500-0.8%$362/sqft |
Source: MetroList Services of CA #223006475 Report a problem | ||
| 4/17/2023 | Sold | $856,000+0.8%$365/sqft |
Source: MetroList Services of CA #223006475 Report a problem | ||
| 3/20/2023 | Contingent | $849,500$362/sqft |
Source: MetroList Services of CA #223006475 Report a problem | ||
| 3/1/2023 | Price change | $849,500+0.1%$362/sqft |
Source: MetroList Services of CA #223006475 Report a problem | ||
| 2/17/2023 | Listed for sale | $849,000+399.4%$362/sqft |
Source: MetroList Services of CA #223006475 Report a problem | ||
| 4/8/2022 | Sold | $170,000+54.5%$72/sqft |
Source: Public Record Report a problem | ||
| 8/14/2020 | Listing removed | $110,000$47/sqft |
Source: The Alfano Group, Inc. #20034190 Report a problem | ||
| 8/11/2020 | Pending sale | $110,000$47/sqft |
Source: The Alfano Group, Inc. #20034190 Report a problem | ||
| 8/10/2020 | Sold | $110,000$47/sqft |
Source: Public Record Report a problem | ||
| 7/14/2020 | Price change | $110,000-4.3%$47/sqft |
Source: The Alfano Group, Inc. #20034190 Report a problem | ||
| 7/1/2020 | Listed for sale | $115,000$49/sqft |
Source: The Alfano Group, Inc. #20034190 Report a problem | ||
| 6/24/2020 | Pending sale | $115,000$49/sqft |
Source: The Alfano Group, Inc. #20034190 Report a problem | ||
| 6/15/2020 | Listed for sale | $115,000+16.2%$49/sqft |
Source: The Alfano Group, Inc. #20034190 Report a problem | ||
| 1/1/2020 | Listing removed | $99,000-1.5%$42/sqft |
Source: Granite Equity Group #19054876 Report a problem | ||
| 10/2/2019 | Sold | $100,500+1.5%$43/sqft |
Source: Public Record Report a problem | ||
| 8/15/2019 | Pending sale | $99,000$42/sqft |
Source: Granite Equity Group #19054876 Report a problem | ||
| 8/5/2019 | Listed for sale | $99,000$42/sqft |
Source: Granite Equity Group #19054876 Report a problem | ||
Public tax history
| Year | Property taxes | Tax assessment |
|---|---|---|
| 2026 | -- | $945,847 +2% |
| 2025 | $9,682 +11.8% | $927,302 +13% |
| 2024 | $8,657 +346% | $820,733 +355.1% |
| 2023 | $1,941 +62.8% | $180,336 +60.7% |
| 2022 | $1,192 +2% | $112,200 +2% |
| 2021 | $1,169 | $110,000 |
| 2020 | -- | -- |
| 2019 | -- | -- |
| 2018 | -- | -- |
| 2017 | -- | -- |
| 2016 | -- | -- |
| 2015 | -- | -- |
Find assessor info on the county website
Neighborhood: 95648
Nearby homes
- $625,4003 bd2 ba1.8k sqft123 Fuller Ln, Lincoln, CA 95648Off Market
- $700,0004 bd3 ba2.5k sqft119 Fuller Ln, Lincoln, CA 95648Sold
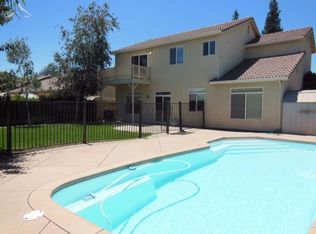
- $700,0004 bd3 ba2.4k sqft119 Fuller Ct, Lincoln, CA 95648Sold

- $560,8003 bd2 ba1.8k sqft115 Fuller Ln, Lincoln, CA 95648Off Market
- $684,7004 bd3 ba2.4k sqft128 Fuller Ct, Lincoln, CA 95648Off Market
- $691,3004 bd3 ba2.4k sqft128 Fuller Ln, Lincoln, CA 95648Off Market
- $579,8003 bd2 ba1.8k sqft124 Fuller Ln, Lincoln, CA 95648Off Market
- $559,5003 bd2 ba1.8k sqft2202 Auburn Ravine Dr, Lincoln, CA 95648Off Market
Nearby schools
GreatSchools rating
- 5/10Creekside Oaks Elementary SchoolGrades: K-5Distance: 0.1 mi
- 4/10Glen Edwards Middle SchoolGrades: 6-8Distance: 0.9 mi
- 7/10Lincoln High SchoolGrades: 9-12Distance: 1.1 mi
Get a cash offer in 3 minutes
Find out how much your home could sell for in as little as 3 minutes with a no-obligation cash offer.
Estimated market value
$919,600
Get a cash offer in 3 minutes
Find out how much your home could sell for in as little as 3 minutes with a no-obligation cash offer.
Estimated market value
$919,600
- California
- Placer County
- Lincoln
- 95648
- 127 Fuller Ln
