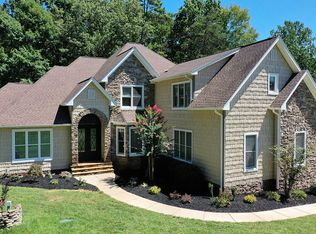
Beautifully renovated home located down Brawley School Road. This home features open floor plan & lots of natural light. The main level features office, formal dining room, master bed and bath, along with two half baths, and walk in pantry. Home is a little over 3750+ SF of heated living area. Beautiful custom master closets & pantry area. Home features large lot with an oversized 3-4 car garage, septic is located in the front yard so a pool can be added. Second floor features 3 bedrooms, 2 full baths, and 1 half bath, also has large recreation room with wet bar and pool table that will remain with home. New hardwood floors have been placed throughout the entire home, as well as full remodel on master bathroom, kitchen, and laundry room. Property has in ground irrigation in place as well as a full home water filtration system. Fantastic home in a desirable location with no HOA. Prev listing on MLS is when we bought home a year ago and completely renovated. Please compare the pictures.
Closed
$895,000
127 Gannett Rd, Mooresville, NC 28117
4beds
3,727sqft
Single Family Residence
Built in 2005
0.68 Acres Lot
$954,600 Zestimate®
$240/sqft
$4,666 Estimated rent
Home value
$954,600
$811,000 - $1.14M
$4,666/mo
Zestimate® history
Owner options
List your home for rent
$4,666/mo
Rent Zestimate®
Find your next renter with Zillow Rental Manager. Plus, with online applications, you can quickly screen prospective tenants – for free.
$4,666/mo
Rent Zestimate®
Refinance and save
$5,337/mo
Est. payment
Refinancing to a lower rate could help reduce your monthly payments and save thousands over the life of the loan.
$5,337/mo
Est. payment
Explore your selling options
Work with a Zillow partner agent
Leverage their expertise and Zillow's premium Showcase listings to get your home seen by more buyers.
Get startedList with your own agent
Get your home in front of millions of buyers by listing it on Zillow.
Learn how to do itSell it yourself
Take full control of how buyers see your home on Zillow by listing For Sale by Owner (FSBO).
List your homeWhat's special
Zillow last checked:
Listing updated:
Listed by:
Ken Ledbetter ken.lakenorman@gmail.com,
Lake Realty,
Elaine Ledbetter,
Lake Realty
Bought with:
Carla Agnini
Titan Realty, Inc.
Source: Canopy MLS as distributed by MLS GRID,MLS#: 4077020
Facts & features
Interior
Bedrooms & bathrooms
- Bedrooms: 4
- Bathrooms: 6
- Full bathrooms: 3
- 1/2 bathrooms: 3
- Main level bedrooms: 1
Primary bedroom
- Features: Built-in Features, Ceiling Fan(s), Split BR Plan, Tray Ceiling(s), Walk-In Closet(s)
- Level: Main
Primary bedroom
- Level: Main
Bedroom s
- Features: Walk-In Closet(s)
- Level: Upper
Bedroom s
- Features: Walk-In Closet(s)
- Level: Upper
Bedroom s
- Features: Ceiling Fan(s), Split BR Plan, Walk-In Closet(s)
- Level: Upper
Bedroom s
- Features: Walk-In Closet(s)
- Level: Upper
Bedroom s
- Level: Upper
Bedroom s
- Level: Upper
Bedroom s
- Level: Upper
Bedroom s
- Level: Upper
Bathroom full
- Level: Upper
Bathroom full
- Level: Upper
Bathroom half
- Level: Upper
Bathroom full
- Level: Upper
Bathroom full
- Level: Upper
Bathroom half
- Level: Upper
Bar entertainment
- Features: Other - See Remarks
- Level: Upper
Bar entertainment
- Level: Upper
Other
- Features: Kitchen Island
- Level: Upper
Other
- Level: Upper
Dining room
- Level: Main
Dining room
- Level: Main
Kitchen
- Features: Breakfast Bar, Kitchen Island, Open Floorplan, Walk-In Pantry
- Level: Main
Kitchen
- Level: Main
Laundry
- Level: Main
Laundry
- Level: Main
Living room
- Features: Cathedral Ceiling(s), Ceiling Fan(s), Kitchen Island, Open Floorplan, Vaulted Ceiling(s), Walk-In Closet(s)
- Level: Main
Living room
- Level: Main
Office
- Level: Main
Office
- Level: Main
Heating
- Central, Electric, Heat Pump
Cooling
- Central Air, Heat Pump
Appliances
- Included: Convection Oven, Dishwasher, Disposal, Dryer, Electric Cooktop, Electric Range, Electric Water Heater, Microwave, Refrigerator, Washer, Water Softener
- Laundry: Electric Dryer Hookup, Laundry Room, Main Level, Sink, Washer Hookup
Features
- Breakfast Bar, Built-in Features, Cathedral Ceiling(s), Soaking Tub, Kitchen Island, Open Floorplan, Pantry, Tray Ceiling(s)(s), Vaulted Ceiling(s)(s), Walk-In Closet(s), Walk-In Pantry
- Flooring: Tile, Wood
- Windows: Window Treatments
- Has basement: No
- Attic: Pull Down Stairs
- Fireplace features: Gas Log, Living Room
Interior area
- Total structure area: 3,727
- Total interior livable area: 3,727 sqft
- Finished area above ground: 3,727
- Finished area below ground: 0
Property
Parking
- Total spaces: 3
- Parking features: Driveway, Attached Garage, Garage Door Opener, Garage Faces Side, Garage on Main Level
- Attached garage spaces: 3
- Has uncovered spaces: Yes
- Details: Extended Driveway concrete for extra parking
Features
- Levels: One and One Half
- Stories: 1.5
- Patio & porch: Deck, Front Porch
- Exterior features: In-Ground Irrigation
- Fencing: Partial
Lot
- Size: 0.68 Acres
- Features: Cleared, Level, Open Lot
Living quarters
- Secondary features: None
Details
- Parcel number: 4636306656.000
- Zoning: R20
- Special conditions: Standard
- Other equipment: Network Ready, Surround Sound
- Horse amenities: None
Construction
Type & style
- Home type: SingleFamily
- Architectural style: Arts and Crafts
- Property subtype: Single Family Residence
Materials
- Stone Veneer, Vinyl
- Foundation: Crawl Space
- Roof: Shingle
Condition
- New construction: No
- Year built: 2005
Utilities & green energy
- Sewer: Septic Installed
- Water: Well
- Utilities for property: Cable Available, Propane
Community & HOA
Community
- Security: Carbon Monoxide Detector(s), Security System, Smoke Detector(s)
- Subdivision: Lakeview
Location
- Region: Mooresville
Financial & listing details
- Price per square foot: $240/sqft
- Tax assessed value: $499,410
- Date on market: 10/13/2023
- Cumulative days on market: 2 days
- Listing terms: Cash,Conventional
- Road surface type: Concrete, Paved
Price history
| Date | Event | Price |
|---|---|---|
| 11/16/2023 | Sold | $895,000-0.6%$240/sqft |
Source:  Canopy MLS as distributed by MLS GRID #4077020 Report a problem Canopy MLS as distributed by MLS GRID #4077020 Report a problem | ||
| 10/13/2023 | Listed for sale | $899,999$241/sqft |
Source: Canopy MLS as distributed by MLS GRID #4077020 Report a problem | ||
Public tax history
Tax history is unavailable.
Neighborhood: 28117
Nearby homes
- $895,0004 bd6 ba3.7k sqft127 Gannett Dr, Mooresville, NC 28117Sold
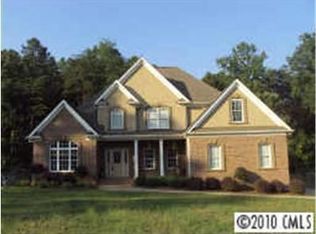
- $694,0004 bd4 ba3k sqft131 Gannett Dr, Mooresville, NC 28117Off Market
- $---- bd-- ba-- sqft131 Gannett Rd, Mooresville, NC 28117Off Market
- $688,1003 bd3 ba2.9k sqft115 Gannett Rd, Mooresville, NC 28117Off Market

- $680,1004 bd4 ba2.8k sqft106 Barton Pl, Mooresville, NC 28117Off Market
- $688,4005 bd2 ba3.1k sqft112 Barton Pl, Mooresville, NC 28117Off Market
- $753,4003 bd4 ba3.1k sqft137 Gannett Dr, Mooresville, NC 28117Off Market
- $808,4003 bd4 ba3.1k sqft137 Gannett Rd, Mooresville, NC 28117Off Market
Nearby schools
GreatSchools rating
- 7/10Woodland Heights Elementary SchoolGrades: PK-5Distance: 1.7 mi
- 6/10Woodland Heights MiddleGrades: 6-8Distance: 1.6 mi
- 7/10Lake Norman High SchoolGrades: 9-12Distance: 3.2 mi
Schools provided by the listing agent
- Elementary: Woodland Heights
- Middle: Mount Mourne
- High: Lake Norman
Source: Canopy MLS as distributed by MLS GRID. This data may not be complete. We recommend contacting the local school district to confirm school assignments for this home.
Get a cash offer in 3 minutes
Find out how much your home could sell for in as little as 3 minutes with a no-obligation cash offer.
Estimated market value
$954,600
Get a cash offer in 3 minutes
Find out how much your home could sell for in as little as 3 minutes with a no-obligation cash offer.
Estimated market value
$954,600
- North Carolina
- Iredell County
- Mooresville
- 28117
- 127 Gannett Rd
