Welcome to your private Pocono retreat! Located at 127 Georganna Drive in East Stroudsburg, this pristine 3-bedroom, 2.5-bathroom Colonial is a rare find, situated on 1.23 sprawling acres with NO HOA. Offering the perfect blend of freedom and comfort, this home is ideally positioned in the East Stroudsburg, just minutes from I-80, Route 209, and prime local shopping & dining.
Inside, the main level features a bright, airy living room filled with natural light and a cozy family room perfect for relaxing evenings. The heart of the home boasts a functional U-shaped kitchen with a charming breakfast nook and a formal dining room for effortless entertaining. Upstairs, the spacious primary suite serves as a true sanctuary, complete with a walk-in closet and a private en-suite bathroom. The partially finished basement provides incredible versatility, offering a guest room, an additional living area, and a custom bar for the ultimate recreation space.
Outdoor enthusiasts will fall in love with the exterior amenities. The backyard is a true oasis featuring an expansive deck overlooking the grounds, an above-ground pool, and a hot tub tucked privately under the carport of the detached garage (hot tub not photographed). With both an attached two-car garage, a secondary detached garage, and a full basement. There is ample room for vehicles, storage, and hobbies. Whether you are commuting to NJ/NY or seeking a quiet homestead near the Delaware Water Gap and Shawnee Mountain, this home delivers. Experience the best of the Poconos when it comes to privacy and convenience. This one won't last--schedule your private tour today!
Sold for $427,500
$427,500
127 Georganna Dr, East Stroudsburg, PA 18302
3beds
3,129sqft
Single Family Residence
Built in 1988
1.23 Acres Lot
$-- Zestimate®
$137/sqft
$2,698 Estimated rent
Home value
Not available
Estimated sales range
Not available
$2,698/mo
Zestimate® history
Owner options
List your home for rent
$2,698/mo
Rent Zestimate®
Find your next renter with Zillow Rental Manager. Plus, with online applications, you can quickly screen prospective tenants – for free.
$2,698/mo
Rent Zestimate®
Refinance and save
$2,818/mo
Est. payment
Refinancing to a lower rate could help reduce your monthly payments and save thousands over the life of the loan.
$2,818/mo
Est. payment
Explore your selling options
Work with a Zillow partner agent
Leverage their expertise and Zillow's premium Showcase listings to get your home seen by more buyers.
Get startedList with your own agent
Get your home in front of millions of buyers by listing it on Zillow.
Learn how to do itSell it yourself
Take full control of how buyers see your home on Zillow by listing For Sale by Owner (FSBO).
List your homeWhat's special
Above-ground poolGuest roomSecondary detached garageAttached two-car garageCharming breakfast nookWalk-in closetPrivate en-suite bathroom
Zillow last checked:
Listing updated:
Listed by:
Mark Wlodarczyk 570-202-5711,
Keller Williams Real Estate - Stroudsburg
Bought with:
William J Foder, Jr., RS317297
Keller Williams Real Estate - Stroudsburg
Source: PMAR,MLS#: PM-140776
Facts & features
Interior
Bedrooms & bathrooms
- Bedrooms: 3
- Bathrooms: 3
- Full bathrooms: 2
- 1/2 bathrooms: 1
Primary bedroom
- Level: Upper
- Area: 245.64
- Dimensions: 13.8 x 17.8
Bedroom 2
- Level: Upper
- Area: 141.69
- Dimensions: 11.7 x 12.11
Bedroom 3
- Level: Upper
- Area: 134.55
- Dimensions: 11.5 x 11.7
Primary bathroom
- Level: Upper
- Area: 60.72
- Dimensions: 9.2 x 6.6
Bathroom 2
- Level: Main
- Area: 27.56
- Dimensions: 5.3 x 5.2
Bathroom 3
- Level: Upper
- Area: 70.5
- Dimensions: 7.5 x 9.4
Basement
- Level: Basement
- Area: 551.01
- Dimensions: 27.4 x 20.11
Basement
- Level: Basement
- Area: 104.58
- Dimensions: 6.3 x 16.6
Bonus room
- Level: Basement
- Area: 149
- Dimensions: 10 x 14.9
Dining room
- Level: Main
- Area: 157.43
- Dimensions: 12.11 x 13
Eating area
- Description: Breakfast Nook
- Level: Main
- Area: 77.42
- Dimensions: 7.9 x 9.8
Family room
- Level: Main
- Area: 259.88
- Dimensions: 14.6 x 17.8
Kitchen
- Level: Main
- Area: 157.76
- Dimensions: 13.6 x 11.6
Laundry
- Level: Main
- Area: 43.5
- Dimensions: 7.5 x 5.8
Living room
- Level: Main
- Area: 270.81
- Dimensions: 15.3 x 17.7
Utility room
- Level: Basement
- Area: 247.42
- Dimensions: 13.9 x 17.8
Heating
- Baseboard, Oil
Cooling
- Ductless
Appliances
- Included: Gas Oven, Gas Range, Refrigerator, Bar Fridge, Microwave, Washer, Dryer
- Laundry: Main Level
Features
- Breakfast Nook, Bar, Wet Bar, High Ceilings, Vaulted Ceiling(s), Recessed Lighting, Storage
- Flooring: Carpet, Hardwood, Tile, Vinyl
- Doors: Sliding Doors, Storm Door(s)
- Windows: Bay Window(s), Wood Frames
- Basement: Full,Partially Finished,Heated
- Has fireplace: No
Interior area
- Total structure area: 3,629
- Total interior livable area: 3,129 sqft
- Finished area above ground: 2,176
- Finished area below ground: 953
Property
Parking
- Total spaces: 8
- Parking features: Garage - Attached, Open
- Attached garage spaces: 2
- Uncovered spaces: 6
Features
- Stories: 2
- Patio & porch: Patio, Front Porch, Rear Porch, Awning(s)
- Exterior features: Rain Gutters, Awning(s), Storage
- Has private pool: Yes
- Pool features: Above Ground
- Has spa: Yes
- Spa features: Outdoor, Above Ground, Heated
Lot
- Size: 1.23 Acres
- Features: Back Yard, Front Yard, Wooded
Details
- Additional structures: Shed(s)
- Parcel number: 09.18.4.29
- Zoning description: Residential
- Special conditions: Standard
Construction
Type & style
- Home type: SingleFamily
- Architectural style: Colonial
- Property subtype: Single Family Residence
Materials
- Vinyl Siding
- Roof: Asphalt
Condition
- Year built: 1988
Utilities & green energy
- Electric: 200+ Amp Service
- Sewer: On Site Septic
- Water: Well
Community & HOA
Community
- Security: Security Lights
- Subdivision: None
HOA
- Has HOA: No
Location
- Region: East Stroudsburg
Financial & listing details
- Price per square foot: $137/sqft
- Tax assessed value: $33,830
- Annual tax amount: $7,338
- Date on market: 4/28/2026
- Listing terms: Cash,Conventional,FHA,USDA Loan,VA Loan
- Inclusions: Washer, Dryer, and Refrigerator.
- Road surface type: Paved
Price history
| Date | Event | Price |
|---|---|---|
| 6/5/2026 | Sold | $427,500+14%$137/sqft |
Source: PMAR #PM-140776 Report a problem | ||
| 5/4/2026 | Pending sale | $375,000$120/sqft |
Source: PMAR #PM-140776 Report a problem | ||
| 4/28/2026 | Listed for sale | $375,000$120/sqft |
Source: PMAR #PM-140776 Report a problem | ||
Public tax history
| Year | Property taxes | Tax assessment |
|---|---|---|
| 2019 | -- | $33,830 |
| 2018 | $7,094 | $33,830 |
| 2017 | $7,094 | $33,830 |
| 2016 | -- | $33,830 |
| 2015 | -- | $33,830 |
| 2014 | -- | $33,830 |
| 2013 | -- | $33,830 |
| 2012 | -- | $33,830 |
| 2011 | -- | $33,830 |
| 2010 | -- | $33,830 |
| 2008 | -- | $33,830 |
| 2007 | -- | $33,830 |
| 2006 | -- | $33,830 |
| 2005 | -- | $33,830 |
| 2004 | -- | $33,830 +0.9% |
| 2003 | -- | $33,530 |
Find assessor info on the county website
Neighborhood: 18302
Nearby homes
- $428,9004 bd3 ba3.1k sqft121 Georganna Dr, East Stroudsburg, PA 18302Off Market
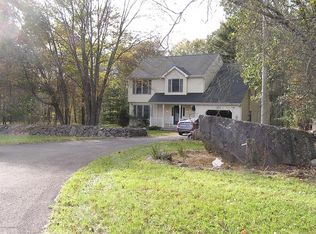
- $337,1003 bd2 ba2.2k sqft137 Georganna Dr, East Stroudsburg, PA 18302Off Market
- $431,4003 bd3 ba2.5k sqft425 Travis Dr, East Stroudsburg, PA 18302Off Market
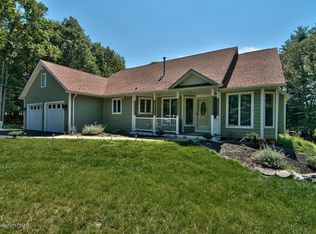
- $429,0004 bd3 ba3k sqft126 Georganna Dr, East Stroudsburg, PA 18302Off Market

- $324,0004 bd3 ba2.6k sqft120 Georganna Dr, East Stroudsburg, PA 18302Sold
- $499,2006 bd6 ba3k sqft134 Hikers Dr, East Stroudsburg, PA 18302Off Market
- $390,5004 bd3 ba2k sqft421 Travis Dr, East Stroudsburg, PA 18302Off Market
- $298,7003 bd2 ba1.7k sqft306 Jennifer Ln, East Stroudsburg, PA 18302Off Market
Nearby schools
GreatSchools rating
- 4/10East Stroudsburg Elementary SchoolGrades: K-5Distance: 5.7 mi
- 5/10J T Lambert Intermediate SchoolGrades: 6-8Distance: 5.2 mi
- 5/10East Stroudsburg Senior High School SouthGrades: 9-12Distance: 6.3 mi


Get pre-qualified for a loan
At Zillow Home Loans, we can pre-qualify you in as little as 5 minutes with no impact to your credit score.An equal housing lender. NMLS #10287.
- Pennsylvania
- Monroe County
- East Stroudsburg
- 18302
- 127 Georganna Dr
Nearby cities
Nearby zip codes
Other East Stroudsburg Topics
- Apartments for Rent in 18302
- Houses for Sale in 18302
- Houses for Rent in 18302
- 18302 Real Estate
- East Stroudsburg Condos
- Houses for Sale in East Stroudsburg
- Newest Listings in East Stroudsburg
- East Stroudsburg Home Values
- East Stroudsburg Real Estate Agents
- East Stroudsburg Refinance
- East Stroudsburg Mortgage Rates
