Skip main navigation
Closed
  • Price Unknown

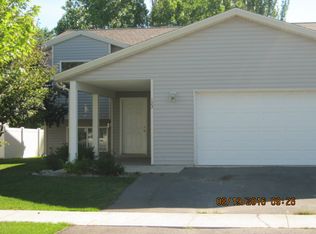
    127 Getty Dr, Kalispell, MT 59901

    3beds
    1,706sqft
    Multi Family, Single Family Residence
    Built in 2007
    6,098.4 Square Feet Lot
    $526,800 Zestimate®
    $--/sqft
    $2,881 Estimated rent

    Home value

    $526,800

    $500,000 - $553,000

    $2,881/mo

    Zestimate® history
    Loading
    Loading...

    Owner options

    List your home for rent

    $2,881/mo

    Rent Zestimate®

    Find your next renter with Zillow Rental Manager. Plus, with online applications, you can quickly screen prospective tenants – for free.

    Learn more

    $2,881/mo

    Rent Zestimate®

    Refinance and save

    $220/mo

    Est. payment

    Refinancing to a lower rate could help reduce your monthly payments and save thousands over the life of the loan.

    See today's rates

    $220/mo

    Est. payment

    Explore your selling options

    Work with a Zillow partner agent

    Leverage their expertise and Zillow's premium Showcase listings to get your home seen by more buyers.

    Get started

    List with your own agent

    Get your home in front of millions of buyers by listing it on Zillow.

    Learn how to do it

    Sell it yourself

    Take full control of how buyers see your home on Zillow by listing For Sale by Owner (FSBO).

    List your home

    What's special

    Have you been waiting for just the right house in just the right location with just the right finishes? If so, you may have just found it! This 3 bedroom, 2 bath, 1700 sq ft home has a fenced back yard with a built-in fire pit area to entertain in and an extra finished bonus space in the basement to spread out in. Enjoy the community park just down the road and the easy access to shopping and medical offices in Kalispell. Call Jeff or Lauri Wilson, 406.249.5605, or your real estate professional for more information. Please use Showingtime to schedule your showing.

    Zillow last checked:

    Listing updated:

    Listed by:

    Jeff H Wilson 406-249-5605,

    NextHome Northwest Real Estate,

    Laurel Wilson 406-249-4676,

    NextHome Northwest Real Estate

    Bought with:

    Julie Brown, RRE-BRO-LIC-112679

    Glacier Sotheby's International Realty Whitefish

    Source: MRMLS,MLS#: 30025493MLS Logo

    Facts & features

    Interior

    Bedrooms & bathrooms
    • Bedrooms: 3
    • Bathrooms: 2
    • Full bathrooms: 2
    Heating
    • Forced Air, Gas
    Appliances
    • Included: Dishwasher, Microwave, Range, Refrigerator, Water Softener
    • Laundry: Washer Hookup
    Features
    • Fireplace, Vaulted Ceiling(s), Walk-In Closet(s)
    • Basement: Finished
    • Number of fireplaces: 1
    Interior area
    • Total interior livable area: 1,706 sqft
    • Finished area below ground: 550

    Property

    Parking
    • Total spaces: 2
    • Parking features: Garage, Garage Door Opener, On Street
    • Attached garage spaces: 2
    Features
    • Patio & porch: Patio
    • Exterior features: Fire Pit, Rain Gutters
    • Fencing: Partial,Vinyl
    • Has view: Yes
    • View description: Residential
    Lot
    • Size: 6,098 sqft
    • Features: Back Yard, Front Yard, Landscaped, Sprinklers In Ground, Level
    • Topography: Level
    Details
    • Parcel number: 07396501341010000
    • Zoning description: R-4
    • Special conditions: Standard

    Construction

    Type & style
    • Home type: SingleFamily
    • Architectural style: Multi-Level,Tri-Level
    • Property subtype: Multi Family, Single Family Residence
    Materials
    • Vinyl Siding, Wood Frame
    • Foundation: Poured
    • Roof: Asphalt,Composition
    Condition
    • Updated/Remodeled
    • New construction: No
    • Year built: 2007

    Utilities & green energy

    • Sewer: Public Sewer
    • Water: Public
    • Utilities for property: Electricity Connected, Natural Gas Connected, High Speed Internet Available, Phone Available

    Community & neighborhood

    Security
    • Security features: Security System Leased
    Location
    • Region: Kalispell
    • Subdivision: Empire Estates

    HOA & financial

    HOA
    • Has HOA: Yes
    • HOA fee: $220 annually
    • Amenities included: Playground, Park
    • Services included: Common Area Maintenance
    • Association name: Empire Estates

    Other

    Other facts
    • Listing agreement: Exclusive Right To Sell
    • Listing terms: Cash,Conventional,FHA,VA Loan
    • Road surface type: Asphalt

    Price history

    DateEventPrice
    6/12/2024Sold--
    Source: MRMLS #30025493 Report a problem
    5/10/2024Pending sale$559,000$328/sqft
    Source: NextHome #30025493 Report a problem
    5/8/2024Listed for sale$559,000+101.1%$328/sqft
    Source: MRMLS #30025493 Report a problem
    8/24/2018Sold--
    Source: MRMLS #21808646 Report a problem
    7/18/2018Price change$278,000-1.8%$163/sqft
    Source: Crown Real Estate Group #21808646 Report a problem
    7/9/2018Listed for sale$283,000$166/sqft
    Source: Crown Real Estate Group #21808646 Report a problem

    Public tax history

    YearProperty taxesTax assessment
    2025$2,604 -16.9%$469,100 +27.9%
    2024$3,132 +13%$366,700
    2023$2,771 -2.8%$366,700 +29.2%
    2022$2,851 -3.7%$283,800
    2021$2,960 +14.7%$283,800 +18.4%
    2020$2,580 -4.7%$239,700
    2019$2,708 +12.6%$239,700 +35.4%
    2018$2,405 +4.5%$177,000
    2017$2,301 +7.8%$177,000 -1.6%
    2016$2,135 $179,800
    2015$2,135 +6.9%$179,800 +79.6%
    2014$1,996 +17%$100,117 +2.3%
    2013$1,707 -0.8%$97,846 +2.7%
    2012$1,720 $95,306
    2011-- --
    2010-- --
    2009-- --

    Find assessor info on the county website

    Neighborhood: 59901

    Nearby schools

    GreatSchools rating
    Schools provided by the listing agent
    • District: District No. 5

    Source: MRMLS. This data may not be complete. We recommend contacting the local school district to confirm school assignments for this home.

    Sell for more on Zillow
    Get a Zillow Showcase℠ listing at no additional cost and you could sell for .
    $526,800
    2% more
    +$10,536
    With Zillow Showcase(estimated)
    $537,336