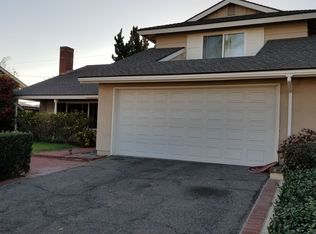
Beautifully designed 5-bedroom, 2-bathroom home offering 1,916 square feet of warmth and comfort on a generous 7,405 sq. ft. lot in the heart of Camarillo. From the moment you arrive, the inviting front porch sets the stage for the charm within. Step inside to find beautiful wood flooring, leading to a cozy living room centered around a striking stone fireplace--perfect for relaxing on cooler evenings. The open and airy layout provides multiple living and dining spaces, seamlessly connecting to the spacious enclosed patio, creating an ideal setting for year-round entertaining. A thoughtfully placed downstairs bedroom offers flexibility for guests or multi-generational living, while the upstairs office opens to a private balcony to enjoy the views, providing a peaceful retreat for morning coffee or evening unwinding. The home is complete with air conditioning and solar lease with low monthly payments of $43/mo to help with energy efficiency. Step outside to your own private oasis, where the lush backyard invites you to English garden to, entertain, or simply relax amidst the mature landscaping. Nestled in a desirable neighborhood close to top-rated schools, parks, shopping, and dining, this home offers the perfect balance of charm, space, and convenience. Don't miss this incredible opportunity--schedule your private showing today!
Sold for $975,000
Street View
Listed by: eXp Realty of California • Blanca Dover • Contact: 805-427-5646
Bought with: LIV Sotheby's International
$975,000
127 Glenbrook Ave, Camarillo, CA 93010
5beds
1,916sqft
Single Family Residence
Built in 1965
7,405 Square Feet Lot
$971,300 Zestimate®
$509/sqft
$4,577 Estimated rent
Home value
$971,300
$884,000 - $1.07M
$4,577/mo
Zestimate® history
Owner options
List your home for rent
$4,577/mo
Rent Zestimate®
Find your next renter with Zillow Rental Manager. Plus, with online applications, you can quickly screen prospective tenants – for free.
$4,577/mo
Rent Zestimate®
Refinance and save
$6,216/mo
Est. payment
Refinancing to a lower rate could help reduce your monthly payments and save thousands over the life of the loan.
$6,216/mo
Est. payment
Explore your selling options
Work with a Zillow partner agent
Leverage their expertise and Zillow's premium Showcase listings to get your home seen by more buyers.
Get startedList with your own agent
Get your home in front of millions of buyers by listing it on Zillow.
Learn how to do itSell it yourself
Take full control of how buyers see your home on Zillow by listing For Sale by Owner (FSBO).
List your homeWhat's special
Striking stone fireplacePrivate balconyLush backyardMature landscapingInviting front porchOpen and airy layoutUpstairs office
Zillow last checked:
Listing updated:
Listed by:
Blanca Dover DRE #01503720 805-427-5646,
eXp Realty of California,
Priscilla Taylor DRE #02082168 805-758-7226,
eXp Realty of California
Bought with:
Jessica Judd, DRE #02042718
LIV Sotheby's International
Source: CRMLS,MLS#: V1-28558 Originating MLS: California Regional MLS (Ventura & Pasadena-Foothills AORs)
Originating MLS: California Regional MLS (Ventura & Pasadena-Foothills AORs)Facts & features
Interior
Bedrooms & bathrooms
- Bedrooms: 5
- Bathrooms: 2
- Full bathrooms: 2
- Main level bathrooms: 1
- Main level bedrooms: 1
Rooms
- Room types: Converted Bedroom, Family Room, Living Room, Primary Bathroom, Primary Bedroom, Office, Sunroom, Dining Room
Primary bedroom
- Features: Primary Suite
Bathroom
- Features: Soaking Tub, Separate Shower, Tub Shower
Heating
- Central
Cooling
- Central Air
Appliances
- Included: Double Oven, Dishwasher, Gas Cooktop, Microwave, Refrigerator, Range Hood, Trash Compactor, Water Heater
- Laundry: Washer Hookup, In Garage
Features
- Separate/Formal Dining Room, High Ceilings, Tile Counters, Primary Suite
- Flooring: Carpet, Laminate, Tile, Wood
- Doors: Sliding Doors
- Windows: Bay Window(s)
- Has fireplace: Yes
- Fireplace features: Living Room
- Common walls with other units/homes: No Common Walls
Interior area
- Total interior livable area: 1,916 sqft
Property
Parking
- Total spaces: 2
- Parking features: Garage - Attached
- Attached garage spaces: 2
Features
- Levels: Two
- Stories: 2
- Patio & porch: Enclosed, Tile
- Pool features: None
- Spa features: None
- Fencing: Wood
- Has view: Yes
- View description: None
Lot
- Size: 7,405 Square Feet
- Features: Back Yard, Lawn, Landscaped, Yard
Details
- Parcel number: 1500112045
- Special conditions: Standard
Construction
Type & style
- Home type: SingleFamily
- Architectural style: Traditional,Patio Home
- Property subtype: Single Family Residence
Materials
- Stucco, Wood Siding
- Foundation: Slab
- Roof: Composition
Condition
- Year built: 1965
Utilities & green energy
- Sewer: Public Sewer
- Water: Public
- Utilities for property: Electricity Connected, Natural Gas Connected, Sewer Connected, Water Connected
Community & HOA
Community
- Features: Curbs, Street Lights, Sidewalks
- Subdivision: Foothills 3 - 209903
Location
- Region: Camarillo
Financial & listing details
- Price per square foot: $509/sqft
- Tax assessed value: $122,342
- Annual tax amount: $1,376
- Date on market: 3/12/2025
- Cumulative days on market: 11 days
- Listing terms: Cash,Conventional,FHA,VA Loan
- Inclusions: Refrigerator, Washer and Dryer
- Road surface type: Paved
Price history
| Date | Event | Price |
|---|---|---|
| 4/23/2025 | Sold | $975,000$509/sqft |
Source:  CRMLS #V1-28558 Report a problem CRMLS #V1-28558 Report a problem | ||
| 3/25/2025 | Pending sale | $975,000$509/sqft |
Source: CRMLS #V1-28558 Report a problem | ||
| 3/13/2025 | Listed for sale | $975,000$509/sqft |
Source: CRMLS #V1-28558 Report a problem | ||
Public tax history
| Year | Property taxes | Tax assessment |
|---|---|---|
| 2025 | $1,376 +5.9% | $122,342 +2% |
| 2024 | $1,300 | $119,944 +2% |
| 2023 | $1,300 +0.5% | $117,593 +2% |
| 2022 | $1,293 +3.7% | $115,288 +2% |
| 2021 | $1,247 +0.5% | $113,028 +1% |
| 2020 | $1,241 +0.6% | $111,871 +2% |
| 2019 | $1,233 +2% | $109,678 +2% |
| 2018 | $1,210 +6.1% | $107,529 +2% |
| 2017 | $1,140 +2.5% | $105,421 +2% |
| 2016 | $1,113 +1.2% | $103,355 +1.5% |
| 2015 | $1,100 +2.4% | $101,805 +2% |
| 2014 | $1,074 | $99,812 +0.5% |
| 2013 | -- | $99,362 +2% |
| 2012 | -- | $97,414 +2% |
| 2011 | -- | $95,505 +0.5% |
| 2009 | -- | $95,019 +4% |
| 2007 | -- | $91,331 +2% |
| 2006 | -- | $89,542 +2% |
| 2005 | -- | $87,787 +3.9% |
| 2003 | -- | $84,492 +2% |
| 2002 | -- | $82,836 +2% |
| 2001 | $871 +4.3% | $81,213 +2% |
| 2000 | $835 | $79,621 |
Find assessor info on the county website
Neighborhood: 93010
Nearby homes
- $967,1004 bd3 ba1.9k sqft105 Glenbrook Ave, Camarillo, CA 93010Off Market

- $898,7004 bd3 ba1.9k sqft159 Glenbrook Ave, Camarillo, CA 93010Off Market
- $846,1004 bd2 ba1.5k sqft124 Gardenia Ave, Camarillo, CA 93010Off Market
- $860,8004 bd2 ba2k sqft108 Gardenia Ave, Camarillo, CA 93010Off Market
- $827,4003 bd2 ba1.3k sqft142 Gardenia Ave, Camarillo, CA 93010Off Market
- $872,5005 bd2 ba1.9k sqft171 Glenbrook Ave, Camarillo, CA 93010Off Market
- $855,5004 bd2 ba1.9k sqft126 Glenbrook Ave, Camarillo, CA 93010Off Market
- $838,4003 bd2 ba1.7k sqft158 Glenbrook Ave, Camarillo, CA 93010Off Market
Nearby schools
GreatSchools rating
- 7/10Camarillo Heights Elementary SchoolGrades: K-5Distance: 0.6 mi
- 5/10Monte Vista Middle SchoolGrades: 6-8Distance: 0.6 mi
- 5/10Rio Mesa High SchoolGrades: 9-12Distance: 5.4 mi
Get a cash offer in 3 minutes
Find out how much your home could sell for in as little as 3 minutes with a no-obligation cash offer.
Estimated market value
$971,300
Get a cash offer in 3 minutes
Find out how much your home could sell for in as little as 3 minutes with a no-obligation cash offer.
Estimated market value
$971,300
- California
- Ventura County
- Camarillo
- 93010
- 127 Glenbrook Ave
Nearby cities
Nearby zip codes
Other Camarillo Topics
