FRESHLY UPDATED & MOVE-IN READY! This stylish condo has been freshly painted in today's most sought-after color palette and features brand-new luxury vinyl flooring throughout, creating a clean and modern feel from the moment you arrive. Thoughtful updates continue with trendy new light fixtures that add a touch of contemporary flair to every room. Sunlight fills the open-concept living area, where a cozy wood-burning fireplace serves as the focal point and an exterior door leads to your brand-new private balcony (2025)-a peaceful outdoor retreat perfect for morning coffee or relaxing at day's end. The living room flows effortlessly into the dining area and kitchen, making the space ideal for both everyday living and entertaining. The kitchen showcases brand-new stainless-steel Whirlpool appliances, crisp white cabinetry, breakfast bar seating, and a convenient closet pantry. The spacious bedroom offers private access to the full bath and a large walk-in closet, the second bedroom provides a versatile space-ideal for a family/guest room, a home office, or cozy den. In-unit laundry adds convenience, and two assigned parking spaces (108 & 127) are included for your ease. Major updates ensure peace of mind, including a new roof (2025), new balcony (2025), and new furnace (2019). Enjoy a resort-style lifestyle with access to the clubhouse, fitness center, in-ground pool, parks, and scenic paths-all just seconds from your door. Experience the perfect blend of comfort, style, and convenience with maintenance-free living, close to shopping, dining, and just minutes from the expressway. HOA $323/month and includes water! Schedule your showing today!
Closed
$211,000
127 Glengarry Dr APT 307, Bloomingdale, IL 60108
2beds
844sqft
Condominium, Single Family Residence
Built in 1989
-- sqft lot
$217,200 Zestimate®
$250/sqft
$1,977 Estimated rent
Home value
$217,200
$198,000 - $237,000
$1,977/mo
Zestimate® history
Owner options
List your home for rent
$1,977/mo
Rent Zestimate®
Find your next renter with Zillow Rental Manager. Plus, with online applications, you can quickly screen prospective tenants – for free.
$1,977/mo
Rent Zestimate®
Refinance and save
$1,885/mo
Est. payment
Refinancing to a lower rate could help reduce your monthly payments and save thousands over the life of the loan.
$1,885/mo
Est. payment
Explore your selling options
Work with a Zillow partner agent
Leverage their expertise and Zillow's premium Showcase listings to get your home seen by more buyers.
Get startedList with your own agent
Get your home in front of millions of buyers by listing it on Zillow.
Learn how to do itSell it yourself
Take full control of how buyers see your home on Zillow by listing For Sale by Owner (FSBO).
List your homeWhat's special
Zillow last checked:
Listing updated:
Listed by:
Leslie McDonnell 847-367-8686,
RE/MAX Suburban
Bought with:
Hussain Kazmi
Realtopia Real Estate Inc
Source: MRED as distributed by MLS GRID,MLS#: 12494556
Facts & features
Interior
Bedrooms & bathrooms
- Bedrooms: 2
- Bathrooms: 1
- Full bathrooms: 1
Rooms
- Room types: No additional rooms
Primary bedroom
- Features: Flooring (Vinyl)
- Level: Main
- Area: 132 Square Feet
- Dimensions: 12X11
Bedroom 2
- Features: Flooring (Vinyl)
- Level: Main
- Area: 56 Square Feet
- Dimensions: 08X07
Dining room
- Features: Flooring (Vinyl)
- Level: Main
- Area: 64 Square Feet
- Dimensions: 8X8
Kitchen
- Features: Kitchen (Eating Area-Breakfast Bar, Granite Counters), Flooring (Vinyl)
- Level: Main
- Area: 64 Square Feet
- Dimensions: 8X8
Laundry
- Features: Flooring (Vinyl)
- Level: Third
- Area: 20 Square Feet
- Dimensions: 5X4
Living room
- Features: Flooring (Vinyl)
- Level: Main
- Area: 168 Square Feet
- Dimensions: 14X12
Heating
- Natural Gas, Forced Air
Cooling
- Central Air
Appliances
- Included: Range, Microwave, Dishwasher, Refrigerator, Washer, Dryer
- Laundry: Washer Hookup, In Unit
Features
- Walk-In Closet(s)
- Windows: Screens
- Basement: None
- Number of fireplaces: 1
- Fireplace features: Wood Burning, Living Room
Interior area
- Total structure area: 0
- Total interior livable area: 844 sqft
Property
Parking
- Total spaces: 2
- Parking features: Asphalt, Assigned, Yes, Owned
Accessibility
- Accessibility features: No Disability Access
Features
- Exterior features: Balcony
Lot
- Features: Common Grounds
Details
- Parcel number: 0221110203
- Special conditions: None
Construction
Type & style
- Home type: Condo
- Property subtype: Condominium, Single Family Residence
Materials
- Brick, Cedar
- Roof: Asphalt
Condition
- New construction: No
- Year built: 1989
Utilities & green energy
- Electric: Circuit Breakers
- Sewer: Public Sewer
- Water: Public
Community & HOA
Community
- Security: Carbon Monoxide Detector(s)
HOA
- Has HOA: Yes
- Amenities included: Exercise Room, Park, Pool, Sauna
- Services included: Water, Parking, Insurance, Pool, Exterior Maintenance, Lawn Care, Scavenger, Snow Removal
- HOA fee: $323 monthly
Location
- Region: Bloomingdale
Financial & listing details
- Price per square foot: $250/sqft
- Annual tax amount: $4,630
- Date on market: 10/14/2025
- Listing terms: Conventional
- Ownership: Condo
Price history
| Date | Event | Price |
|---|---|---|
| 5/8/2026 | Listing removed | $1,840$2/sqft |
Source: MRED as distributed by MLS GRID #12628831 Report a problem | ||
| 4/29/2026 | Listed for rent | $1,840+53.3%$2/sqft |
Source: MRED as distributed by MLS GRID #12628831 Report a problem | ||
| 2/4/2026 | Sold | $211,000+1%$250/sqft |
Source:  MRED as distributed by MLS GRID #12494556 Report a problem MRED as distributed by MLS GRID #12494556 Report a problem | ||
| 10/24/2025 | Contingent | $209,000$248/sqft |
Source: MRED as distributed by MLS GRID #12494556 Report a problem | ||
| 10/14/2025 | Listed for sale | $209,000+207.4%$248/sqft |
Source: MRED as distributed by MLS GRID #12494556 Report a problem | ||
| 3/24/2021 | Listing removed | -- |
Source: Owner Report a problem | ||
| 5/15/2017 | Listing removed | $1,200$1/sqft |
Source: Owner Report a problem | ||
| 4/15/2017 | Listed for rent | $1,200+11.6%$1/sqft |
Source: Owner Report a problem | ||
| 9/17/2013 | Listing removed | $1,075$1/sqft |
Source: Owner Report a problem | ||
| 7/20/2013 | Listed for rent | $1,075$1/sqft |
Source: Owner Report a problem | ||
| 6/18/2013 | Sold | $68,000-44.7%$81/sqft |
Source: MRED as distributed by MLS GRID #08240040 Report a problem | ||
| 5/29/2010 | Listing removed | $122,900$146/sqft |
Source: RE/MAX All Pro #07453490 Report a problem | ||
| 5/2/2010 | Price change | $122,900-3.9%$146/sqft |
Source: RE/MAX All Pro #07453490 Report a problem | ||
| 3/28/2010 | Price change | $127,900-3.8%$152/sqft |
Source: RE/MAX All Pro #07453490 Report a problem | ||
| 2/28/2010 | Listed for sale | $132,900$157/sqft |
Source: RE/MAX All Pro #07453490 Report a problem | ||
Public tax history
Tax history is unavailable.
Neighborhood: 60108
Nearby homes
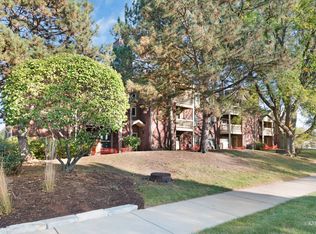
- $210,0002 bd2 ba943 sqft202 Glengarry Dr APT 208, Bloomingdale, IL 60108Sold
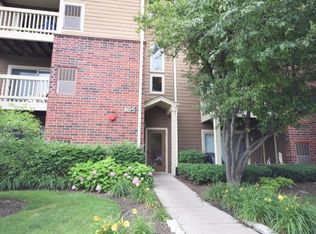
- $143,0001 bd1 ba726 sqft105 Glengarry Dr APT 106, Bloomingdale, IL 60108Sold
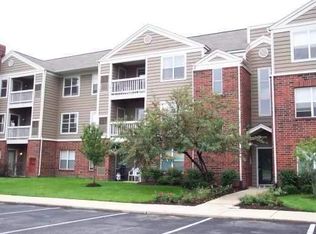
- $176,6001 bd1 ba750 sqft212 Glengarry Dr APT 208, Bloomingdale, IL 60108Off Market
- $202,8001 bd1 ba618 sqft212 Glengarry Dr APT 308, Bloomingdale, IL 60108Off Market
- $205,0002 bd2 ba943 sqft104 Glengarry Dr APT 108, Bloomingdale, IL 60108Sold
- $179,9001 bd1 ba687 sqft108 Glengarry Dr APT 304, Bloomingdale, IL 60108For Sale
- $172,1001 bd1 ba616 sqft122 Glengarry Dr #7-305, Bloomingdale, IL 60108Off Market
- $193,6001 bd1 ba825 sqft129 Glengarry Dr APT 210, Bloomingdale, IL 60108Off Market
- $239,6002 bd2 ba943 sqft107 Glengarry Dr #9-202, Bloomingdale, IL 60108Off Market
Nearby schools
GreatSchools rating
- 8/10Cloverdale Elementary SchoolGrades: K-5Distance: 1.5 mi
- 6/10Stratford Middle SchoolGrades: 6-8Distance: 0.2 mi
- 5/10Glenbard North High SchoolGrades: 9-12Distance: 2.2 mi
Schools provided by the listing agent
- District: 93
Source: MRED as distributed by MLS GRID. This data may not be complete. We recommend contacting the local school district to confirm school assignments for this home.
Get a cash offer in 3 minutes
Find out how much your home could sell for in as little as 3 minutes with a no-obligation cash offer.
Estimated market value
$217,200
Get a cash offer in 3 minutes
Find out how much your home could sell for in as little as 3 minutes with a no-obligation cash offer.
Estimated market value
$217,200
- Illinois
- DuPage County
- Bloomingdale
- 60108
- 127 Glengarry Dr Apartment 307
Nearby cities
Nearby zip codes
Other Bloomingdale Topics
