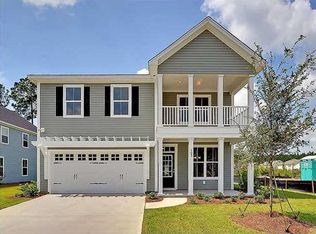
This beautiful double-porch home features wood laminate floors downstairs, new carpet upstairs, and a freshly painted interior, making it move-in ready. A large foyer welcomes you into a spacious great room complete with a gas fireplace. The eat-in kitchen offers an oversized island, ample cabinet space, and expansive granite countertops. A double-sized pantry leads to a separate dining room featuring an elegant coffered ceiling. The second floor includes two well-sized secondary bedrooms, a guest bathroom, a laundry room, and a spacious loft that serves as a versatile flex space. The primary bedroom is exceptionally large, offering access to the second-floor balcony and plenty of room for oversized furniture or a private sitting area. The primary bathroom features an oversized shower,a linen closet, a private water closet, and a large walk-in closet. The home is situated on a desirable lot that backs up to treed HOA property, providing added privacy. Imagine relaxing on the screened back patio after a long day and enjoying the peaceful surroundings.This property features an extra parking pad in the front, which is a great addition for visiting family and friends. The neighborhood amenities center complete with a pool, covered picnic area, and play park is only a two-minute walk away. Additionally, shopping, restaurants, schools, and a large YMCA are all accessible within minutes by car or golf cart.
Closed
$385,000
127 Glenspring Dr, Summerville, SC 29486
3beds
2,377sqft
Single Family Residence
Built in 2014
6,098 Square Feet Lot
$385,400 Zestimate®
$162/sqft
$2,477 Estimated rent
Home value
$385,400
$362,000 - $409,000
$2,477/mo
Zestimate® history
Owner options
List your home for rent
$2,477/mo
Rent Zestimate®
Find your next renter with Zillow Rental Manager. Plus, with online applications, you can quickly screen prospective tenants – for free.
$2,477/mo
Rent Zestimate®
Refinance and save
$2,263/mo
Est. payment
Refinancing to a lower rate could help reduce your monthly payments and save thousands over the life of the loan.
$2,263/mo
Est. payment
Explore your selling options
Work with a Zillow partner agent
Leverage their expertise and Zillow's premium Showcase listings to get your home seen by more buyers.
Get startedList with your own agent
Get your home in front of millions of buyers by listing it on Zillow.
Learn how to do itSell it yourself
Take full control of how buyers see your home on Zillow by listing For Sale by Owner (FSBO).
List your homeWhat's special
Gas fireplaceDouble-porch homeSpacious great roomEat-in kitchenOversized islandFreshly painted interiorLarge foyer
Zillow last checked:
Listing updated:
Listed by:
Carolina One Real Estate 843-779-8660
Bought with:
AgentOwned Realty
Source: CTMLS,MLS#: 26003834
Facts & features
Interior
Bedrooms & bathrooms
- Bedrooms: 3
- Bathrooms: 3
- Full bathrooms: 2
- 1/2 bathrooms: 1
Rooms
- Room types: Great Room, Loft, Dining Room, Eat-In-Kitchen, Foyer, Great, Laundry, Pantry, Separate Dining
Heating
- Heat Pump, Natural Gas
Cooling
- Central Air
Appliances
- Laundry: Electric Dryer Hookup, Washer Hookup, Laundry Room
Features
- Ceiling - Smooth, High Ceilings, Kitchen Island, Walk-In Closet(s), Eat-in Kitchen, Entrance Foyer, Pantry
- Flooring: Carpet, Ceramic Tile
- Windows: Window Treatments
- Number of fireplaces: 1
- Fireplace features: Great Room, One
Interior area
- Total structure area: 2,377
- Total interior livable area: 2,377 sqft
Property
Parking
- Total spaces: 2
- Parking features: Garage, Attached, Garage Door Opener
- Attached garage spaces: 2
Features
- Levels: Two
- Stories: 2
- Patio & porch: Patio, Front Porch, Screened
- Exterior features: Rain Gutters
- Fencing: Privacy,Wood
Lot
- Size: 6,098 Square Feet
- Features: Interior Lot, Wooded
Details
- Parcel number: 1950201017
Construction
Type & style
- Home type: SingleFamily
- Architectural style: Charleston Single,Traditional
- Property subtype: Single Family Residence
Materials
- Vinyl Siding
- Foundation: Raised, Slab
- Roof: Architectural
Condition
- New construction: No
- Year built: 2014
Utilities & green energy
- Sewer: Public Sewer
- Water: Public
- Utilities for property: BCW & SA, Berkeley Elect Co-Op, Dominion Energy
Community & HOA
Community
- Features: Park, Pool, Trash, Walk/Jog Trails
- Subdivision: Cane Bay Plantation
Location
- Region: Summerville
Financial & listing details
- Price per square foot: $162/sqft
- Tax assessed value: $393,400
- Annual tax amount: $4,172
- Date on market: 2/10/2026
- Listing terms: Any,Cash,Conventional,FHA,VA Loan
Price history
| Date | Event | Price |
|---|---|---|
| 3/16/2026 | Sold | $385,000-0.6%$162/sqft |
Source:  CTMLS #26003834 Report a problem CTMLS #26003834 Report a problem | ||
| 2/10/2026 | Listed for sale | $387,500+59.8%$163/sqft |
Source: CTMLS #26003834 Report a problem | ||
| 4/5/2018 | Listing removed | $1,795$1/sqft |
Source: Miler Properties, Inc. #18005939 Report a problem | ||
| 3/23/2018 | Price change | $1,795-3%$1/sqft |
Source: Miler Properties, Inc. #18005939 Report a problem | ||
| 3/8/2018 | Listed for rent | $1,850$1/sqft |
Source: Miler Properties, Inc. #18005939 Report a problem | ||
| 2/28/2018 | Sold | $242,500-3%$102/sqft |
Source: CTMLS #17031171 Report a problem | ||
| 1/25/2018 | Pending sale | $250,000$105/sqft |
Source: BHHS Southern Coast Real Estate #17031171 Report a problem | ||
| 11/20/2017 | Listed for sale | $250,000-2%$105/sqft |
Source: BHHS Southern Coast Real Estate #17031171 Report a problem | ||
| 9/14/2017 | Listing removed | $255,000$107/sqft |
Source: RE/MAX CORNERSTONE #17022355 Report a problem | ||
| 8/31/2017 | Price change | $255,000-0.8%$107/sqft |
Source: RE/MAX CORNERSTONE #17022355 Report a problem | ||
| 8/24/2017 | Price change | $257,000-0.4%$108/sqft |
Source: RE/MAX CORNERSTONE #17022355 Report a problem | ||
| 7/28/2017 | Listed for sale | $258,000+13%$109/sqft |
Source: Re/Max Summit #133539 Report a problem | ||
| 7/11/2014 | Sold | $228,261$96/sqft |
Source: Public Record Report a problem | ||
Public tax history
| Year | Property taxes | Tax assessment |
|---|---|---|
| 2024 | $4,172 +9.1% | $16,560 +15.1% |
| 2023 | $3,823 -4.7% | $14,390 |
| 2022 | $4,013 +1.9% | $14,390 |
| 2021 | $3,939 -3% | $14,390 |
| 2020 | $4,059 +233.4% | $14,390 +65.4% |
| 2018 | $1,217 | $8,700 0% |
| 2017 | $1,217 -66.6% | $8,704 +0% |
| 2016 | $3,642 | $8,700 |
| 2015 | $3,642 | $8,700 +302.8% |
| 2014 | $3,642 | $2,160 |
Find assessor info on the county website
Neighborhood: 29486
Nearby homes
- $376,1003 bd3 ba2.3k sqft127 Glenspring Dr, Summerville, SC 29483Off Market

- $385,0003 bd3 ba2.3k sqft129 Glenspring Dr, Summerville, SC 29486Sold

- $383,600-- bd-- ba2.3k sqft125 Glenspring Dr, Summerville, SC 29486Off Market
- $381,7004 bd3 ba2.3k sqft125 Glenspring Dr, Summerville, SC 29483Off Market
- $415,3004 bd3 ba2.7k sqft131 Glenspring Dr, Summerville, SC 29486Off Market
- $447,5005 bd3 ba3.4k sqft121 Glenspring Dr, Summerville, SC 29486Off Market
- $385,1004 bd3 ba2.3k sqft132 Glenspring Dr, Summerville, SC 29483Off Market
- $369,3004 bd3 ba2.3k sqft133 Glenspring Dr, Summerville, SC 29486Off Market
Nearby schools
GreatSchools rating
- 9/10Cane Bay Elementary SchoolGrades: PK-4Distance: 0.9 mi
- 7/10Cane Bay MiddleGrades: 5-8Distance: 0.9 mi
- 8/10Cane Bay High SchoolGrades: 9-12Distance: 1.3 mi
Schools provided by the listing agent
- Elementary: Cane Bay
- Middle: Cane Bay
- High: Cane Bay High School
Source: CTMLS. This data may not be complete. We recommend contacting the local school district to confirm school assignments for this home.
Get a cash offer in 3 minutes
Find out how much your home could sell for in as little as 3 minutes with a no-obligation cash offer.
Estimated market value
$385,400
Get a cash offer in 3 minutes
Find out how much your home could sell for in as little as 3 minutes with a no-obligation cash offer.
Estimated market value
$385,400
- South Carolina
- Berkeley County
- Summerville
- 29486
- 127 Glenspring Dr
Nearby cities
Nearby zip codes
Other Summerville Topics
