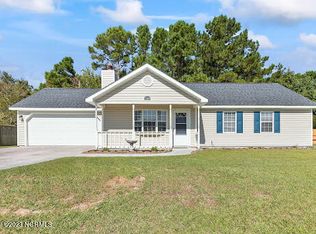
Welcome home to this beautifully maintained 3-bedroom, 2-bath ranch in the highly desirable Foxtrace Subdivision in Hubert! Perfectly located just minutes from the Hubert gate to Camp Lejeune, a short drive to charming Swansboro, and the stunning beaches of Emerald Isle, this home offers both convenience and coastal living at its best. Inside, you'll find thoughtful updates that provide peace of mind and modern comfort. The primary bathroom was updated in 2019, the guest bathroom updated in 2023 and the previous owners replaced the roof in 2018, making this home truly move-in ready!
With its functional ranch layout, inviting living spaces, and prime location, this property checks all the boxes!
Opportunities like this don't last long -- schedule you're showing today before it's gone!
Sold for $250,000
Zestimate®
$250,000
127 Glenwood Drive, Hubert, NC 28539
3beds
1,051sqft
Single Family Residence
Built in 1998
0.39 Acres Lot
$250,000 Zestimate®
$238/sqft
$1,444 Estimated rent
Home value
$250,000
$238,000 - $263,000
$1,444/mo
Zestimate® history
Owner options
List your home for rent
$1,444/mo
Rent Zestimate®
Find your next renter with Zillow Rental Manager. Plus, with online applications, you can quickly screen prospective tenants – for free.
$1,444/mo
Rent Zestimate®
Refinance and save
$1,584/mo
Est. payment
Refinancing to a lower rate could help reduce your monthly payments and save thousands over the life of the loan.
$1,584/mo
Est. payment
Explore your selling options
Work with a Zillow partner agent
Leverage their expertise and Zillow's premium Showcase listings to get your home seen by more buyers.
Get startedList with your own agent
Get your home in front of millions of buyers by listing it on Zillow.
Learn how to do itSell it yourself
Take full control of how buyers see your home on Zillow by listing For Sale by Owner (FSBO).
List your homeWhat's special
Inviting living spacesFunctional ranch layout
Zillow last checked:
Listing updated:
Listed by:
Brandy Labossiere 910-554-6670,
Carolina Real Estate Group
Bought with:
Jennifer Rollins, 358929
eXp Realty
Source: Hive MLS,MLS#: 100557128 Originating MLS: Jacksonville Board of Realtors
Originating MLS: Jacksonville Board of RealtorsFacts & features
Interior
Bedrooms & bathrooms
- Bedrooms: 3
- Bathrooms: 2
- Full bathrooms: 2
Rooms
- Room types: Living Room, Bedroom 1, Bedroom 2, Bedroom 3, Bathroom 1, Bathroom 2
Bedroom 1
- Level: First
Bedroom 2
- Level: First
Bedroom 3
- Level: First
Bathroom 1
- Level: First
Bathroom 2
- Level: First
Kitchen
- Level: First
Living room
- Level: First
Heating
- Heat Pump, Electric
Cooling
- Heat Pump
Appliances
- Included: Range, Dishwasher
- Laundry: In Garage
Features
- Ceiling Fan(s), Blinds/Shades
- Flooring: Carpet, Tile
- Attic: Access Only
Interior area
- Total structure area: 1,051
- Total interior livable area: 1,051 sqft
Property
Parking
- Total spaces: 1
- Parking features: Garage Faces Front
- Attached garage spaces: 1
Features
- Levels: One
- Patio & porch: Patio
- Fencing: Back Yard,Wood
- Has view: Yes
- View description: See Remarks
- Frontage type: See Remarks
Lot
- Size: 0.39 Acres
- Dimensions: 87 x 199 x 90 x 197
Details
- Parcel number: 1308g121
- Zoning: R-10
- Special conditions: Standard
Construction
Type & style
- Home type: SingleFamily
- Property subtype: Single Family Residence
Materials
- Wood Siding, Wood Frame
- Foundation: Slab
- Roof: Shingle
Condition
- New construction: No
- Year built: 1998
Utilities & green energy
- Water: County Water
- Utilities for property: Sewer Connected, Water Connected
Community & HOA
Community
- Subdivision: Foxtrace
HOA
- Has HOA: No
Location
- Region: Hubert
Financial & listing details
- Price per square foot: $238/sqft
- Tax assessed value: $158,170
- Annual tax amount: $1,036
- Date on market: 2/27/2026
- Cumulative days on market: 49 days
- Listing agreement: Exclusive Right To Sell
- Listing terms: Cash,Conventional,FHA,USDA Loan,VA Loan
- Road surface type: Paved
Price history
| Date | Event | Price |
|---|---|---|
| 5/22/2026 | Sold | $250,000-2.3%$238/sqft |
Source:  Hive MLS #100557128 Report a problem Hive MLS #100557128 Report a problem | ||
| 4/16/2026 | Contingent | $256,000$244/sqft |
Source: Hive MLS #100557128 Report a problem | ||
| 3/30/2026 | Price change | $256,000-0.8%$244/sqft |
Source: Hive MLS #100557128 Report a problem | ||
| 3/20/2026 | Price change | $258,000-0.8%$245/sqft |
Source: Hive MLS #100557128 Report a problem | ||
| 2/27/2026 | Listed for sale | $260,000+111.4%$247/sqft |
Source: Hive MLS #100557128 Report a problem | ||
| 12/14/2018 | Sold | $123,000$117/sqft |
Source: Hive MLS #100116360 Report a problem | ||
| 11/9/2018 | Pending sale | $123,000$117/sqft |
Source: Coldwell Banker Fountain Realty #100116360 Report a problem | ||
| 8/13/2018 | Price change | $123,000-1.6%$117/sqft |
Source: Coldwell Banker Fountain Realty #100116360 Report a problem | ||
| 5/16/2018 | Listed for sale | $125,000-14.4%$119/sqft |
Source: Coldwell Banker Fountain Realty #100116360 Report a problem | ||
| 4/11/2016 | Listing removed | $850$1/sqft |
Source: Coldwell Banker Fountain Realty #139867 Report a problem | ||
| 8/28/2015 | Listed for rent | $850$1/sqft |
Source: Coldwell Banker Fountain Realty #139867 Report a problem | ||
| 2/20/2013 | Listing removed | $850$1/sqft |
Source: Listhub #139867 Report a problem | ||
| 2/9/2013 | Listed for rent | $850$1/sqft |
Source: Listhub #139867 Report a problem | ||
| 11/1/2012 | Listing removed | $146,000$139/sqft |
Source: Coldwell Banker Sea Coast Advantage #126867 Report a problem | ||
| 5/24/2012 | Listed for sale | $146,000+4.3%$139/sqft |
Source: Listhub #126867 Report a problem | ||
| 7/29/2008 | Sold | $140,000$133/sqft |
Source: Public Record Report a problem | ||
Public tax history
| Year | Property taxes | Tax assessment |
|---|---|---|
| 2025 | $1,036 | $158,170 |
| 2024 | $1,036 | $158,170 |
| 2023 | $1,036 0% | $158,170 |
| 2022 | $1,036 +30.9% | $158,170 +40.9% |
| 2021 | $792 | $112,280 |
| 2020 | $792 | $112,280 |
| 2019 | $792 | $112,280 |
| 2018 | $792 -0.2% | $112,280 -4.5% |
| 2017 | $794 | $117,560 |
| 2016 | $794 | $117,560 |
| 2015 | $794 | $117,560 |
| 2014 | $794 +4.2% | $117,560 -9.7% |
| 2013 | $761 | $130,150 |
| 2012 | $761 | $130,150 |
| 2011 | $761 | $130,150 |
| 2010 | $761 +21.7% | $130,150 +22.7% |
| 2009 | $626 +17.3% | $106,053 |
| 2008 | $533 | $106,053 |
| 2007 | $533 | $106,053 |
| 2006 | $533 +9.1% | $106,053 +45.3% |
| 2005 | $489 | $72,988 |
| 2004 | -- | $72,988 |
| 2003 | -- | $72,988 |
| 2002 | -- | $72,988 |
| 2001 | -- | $72,988 |
Find assessor info on the county website
Neighborhood: 28539
Nearby homes
- $230,0003 bd2 ba1.1k sqft129 Glenwood Dr, Hubert, NC 28539Sold
- $245,6003 bd2 ba1.2k sqft125 Glenwood Dr, Hubert, NC 28539Off Market

- $275,6003 bd2 ba1.4k sqft131 Glenwood Dr, Hubert, NC 28539Off Market
- $243,7003 bd2 ba1.2k sqft123 Glenwood Dr, Hubert, NC 28539Off Market
- $240,3003 bd2 ba1.1k sqft200 Zachary Ln, Hubert, NC 28539Off Market
- $267,8003 bd2 ba1.6k sqft201 Zachary Ln, Hubert, NC 28539Off Market
- $236,8003 bd2 ba1.1k sqft133 Glenwood Dr, Hubert, NC 28539Off Market
- $244,5003 bd2 ba1.1k sqft121 Glenwood Dr, Hubert, NC 28539Off Market
Nearby schools
GreatSchools rating
- 7/10Sand Ridge ElementaryGrades: K-5Distance: 0.9 mi
- 6/10Swansboro MiddleGrades: 6-8Distance: 3.6 mi
- 8/10Swansboro HighGrades: 9-12Distance: 3.3 mi
Schools provided by the listing agent
- Elementary: Sand Ridge
- Middle: Swansboro
- High: Swansboro
Source: Hive MLS. This data may not be complete. We recommend contacting the local school district to confirm school assignments for this home.
Get a cash offer in 3 minutes
Find out how much your home could sell for in as little as 3 minutes with a no-obligation cash offer.
Estimated market value
$250,000
Get a cash offer in 3 minutes
Find out how much your home could sell for in as little as 3 minutes with a no-obligation cash offer.
Estimated market value
$250,000
- North Carolina
- Onslow County
- Hubert
- 28539
- 127 Glenwood Drive
Nearby cities
Nearby zip codes
Other Hubert Topics
