Skip main navigation
Pending
  • $449,000

    127 Golden Gate Circle, Napa, CA 94558

    2beds
    864sqft
    : 
    Loading
    Get pre-qualified
    Condominium
    Built in 1991
    -- sqft lot
    $-- Zestimate®
    $520/sqft
    $472/mo HOA

    What's special

    Walking pathsBright upper-level homeWhite cabinetryIn-unit laundryVaulted ceilings
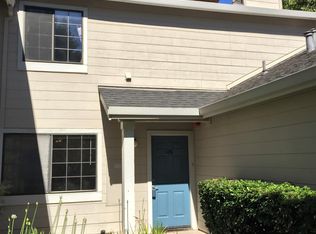
    Beautifully updated 2 bedroom, 2 bathroom Golden Gate Circle condo offering a rare combination of move-in ready upgrades, comfortable living spaces, and valuable features not always found in this price range. Set in a peaceful community with mature landscaping, walking paths, and a pool, this bright upper-level home features vaulted ceilings, hardwood floors in the main living areas, a fireplace, and an oversized arched window that brings in abundant natural light. The updated kitchen is thoughtfully finished with quartz countertops, brand-new, never-used stainless steel appliances, white cabinetry and new flooring. Both bathrooms have been refreshed with quartz vanity tops, modern fixtures and new flooring, while the bedrooms feature new carpet for a clean, comfortable feel. Additional recent improvements include a brand-new washer and dryer, new light fixtures, and a new heater and air conditioning system in 2024, giving buyers added confidence and reducing future improvement costs. A private balcony provides a quiet outdoor space, while the garage offers valuable parking and storage. Ideally positioned above the garage with no living space directly below, the home offers added privacy and a quieter condo living experience. With two full bathrooms, in-unit laundry, brand-new never-used appliances, updated finishes, new HVAC, and a garage, this move-in ready condo stands out as a well-appointed home in one of Napa's desirable established communities.
    25 days
    |
    612
    |
    44
    |

    Likely to sell faster than

    Zillow last checked:

    Listing updated:

    Listed by:

    Barbara Luhrs DRE #01903141 415-339-2000,

    L&L Realty 415-339-2000

    Source: BAREIS,MLS#: 326053139MLS LogoOriginating MLS: Marin County

      Facts & features

      Interior

      Bedrooms & bathrooms
      • Bedrooms: 2
      • Bathrooms: 2
      • Full bathrooms: 2
      Rooms
      • Room types: Kitchen, Living Room, Master Bathroom, Master Bedroom, Possible Guest
      Primary bedroom
      • Features: Balcony, Closet
      • Level: Main
      Bedroom
      • Level: Main
      Primary bathroom
      • Features: Quartz, Tub w/Shower Over
      Bathroom
      • Features: Quartz, Tub w/Shower Over
      • Level: Main
      Dining room
      • Features: Dining/Living Combo
      • Level: Main
      Kitchen
      • Features: Quartz Counter
      • Level: Main
      Living room
      • Features: Cathedral/Vaulted
      • Level: Main
      Heating
      • Central, Natural Gas
      Cooling
      • Central Air
      Appliances
      • Included: Dishwasher, Disposal, Free-Standing Electric Range, Free-Standing Refrigerator, Gas Water Heater, Microwave, Dryer, Washer
      • Laundry: Laundry Closet
      Features
      • Flooring: Carpet, Linoleum, Wood
      • Windows: Dual Pane Full
      • Basement: None
      • Number of fireplaces: 1
      • Fireplace features: Wood Burning, Other
      • Common walls with other units/homes: End Unit
      Interior area
      • Total structure area: 864
      • Total interior livable area: 864 sqft

      Property

      Parking
      • Total spaces: 2
      • Parking features: Attached, Garage Door Opener, Open
      • Attached garage spaces: 1
      • Uncovered spaces: 1
      Features
      • Levels: One
      • Stories: 1
      • Entry location: Upper Level
      • Pool features: Above Ground, Community, Fenced
      Lot
      • Size: 779 Square Feet
      • Features: Landscape Misc
      Details
      • Parcel number: 043440009000
      • Special conditions: Trust

      Construction

      Type & style
      • Home type: Condo
      • Property subtype: Condominium
      • Attached to another structure: Yes
      Condition
      • Year built: 1991

      Utilities & green energy

      • Sewer: Other
      • Water: Public, Water District
      • Utilities for property: Public

      Community & HOA

      Community
      • Security: Carbon Monoxide Detector(s), Double Strapped Water Heater, Smoke Detector(s)
      HOA
      • Has HOA: Yes
      • Amenities included: Clubhouse, Pool
      • Services included: Common Areas, Insurance on Structure, Maintenance Structure, Maintenance Grounds, Management, Pool, Recreation Facility, Roof
      • HOA fee: $472 monthly
      • HOA name: Golden Gate Homeowners Association
      • HOA phone: 707-224-0400
      Location
      • Region: Napa

      Financial & listing details

      • Price per square foot: $520/sqft
      • Tax assessed value: $272,720
      • Annual tax amount: $3,665
      • Date on market: 6/22/2026

        Estimated market value

        Not available

        Estimated sales range

        Not available

        Not available

        Price history

        DateEventPrice
        6/30/2026Pending sale$449,000$520/sqft
        Source: BAREIS #326053139 Report a problem
        6/22/2026Listed for sale$449,000+148.1%$520/sqft
        Source: BAREIS #326053139 Report a problem
        3/30/2001Sold$181,000+70.8%$209/sqft
        Source: Public Record Report a problem
        5/31/1996Sold$106,000$123/sqft
        Source: Public Record Report a problem

        Public tax history

        YearProperty taxesTax assessment
        2025$3,665 +2.4%$272,720 +2%
        2024$3,579 +0.9%$267,373 +2%
        2023$3,547 +0.6%$262,131 +2%
        2022$3,524 +0.6%$256,992 +2%
        2021$3,502 +0%$251,953 +1%
        2020$3,501 +2.4%$249,370 +2%
        2019$3,419 +1.8%$244,481 +2%
        2018$3,358 +2.5%$239,688 +2%
        2017$3,275 +3.3%$234,989 +2%
        2016$3,169 +12.6%$230,383 +7.2%
        2015$2,814 +14.1%$215,000 +17%
        2014$2,466 +20.3%$183,750 +25%
        2013$2,050 +5.1%$147,000 +5%
        2012$1,952 -5.2%$140,000 -6.7%
        2011$2,058 -23.6%$150,000 -29%
        2010$2,693 -1.5%$211,287 -0.2%
        2009$2,733 +3.3%$211,788 +2%
        2008$2,646 +3.4%$207,636 +2%
        2007$2,560 +6.1%$203,566 +2%
        2006$2,413 $199,575 +2%
        2005-- $195,662 +2%
        2004-- $191,827 +1.9%
        2003-- $188,312 +2%
        2002-- $184,620 +58.5%
        2001$1,417 $116,507 +2%
        2000-- $114,224
        Find assessor info on the county website

        Monthly payment

        Est. payment

        Payment breakdown

        Explore the cost of this home by adjusting the details. Changes won't be saved.
        All calculations are estimates and provided by Zillow, Inc. for informational purposes only. Actual amounts may vary.
        HOA fees may include property taxes on listings classified as Co-Ops. Contact the listing agent and/or owner for fee details.
        Mortgage interest rates are dependent on a number of factors, including credit score, down payment, and repayment length. Interest rate data provided by Zillow Group Marketplace, Inc. as of 1/1/1970 from various mortgage lenders with which we have lead or other similar arrangements; the Estimated Payment is an average of those rates.
        See how much you could borrow to make a competitive offer.

        Climate risks

        Neighborhood: Coventry Manor

        Getting around

        46 / 100
        Car-Dependent
        24 / 100
        Minimal Transit
        45 / 100
        Somewhat Bikeable

        Nearby schools

        GreatSchools rating

        A local agent can set up tours, give advice and negotiate with sellers.

        A local lender can help you make sure your offer is ready when you are.

        Browse local experts

        Similar homes

          1. Local buyer's agents are ready to help