Welcome to this spacious 4 bedroom, 2.5 baths in sought-after Redbird Ranch community located just minutes from the HEB near Potranco and Hwy. 211. Perfectly designed for modern living with appox. 2500 sq. ft. and a desirable downstairs primary suite. Plenty of space upstairs with3 bedrooms and a game room. The bedrooms are spacious and all have walk in closets. The primary bath has a separate garden tub and shower. The open concept with high ceilings layout, flows into a bright kitchen with a walk-in Pantry and stainless steel gas cooktop. Step outside to a covered patio and a privacy fenced back yard large enough to host friends and family gatherings. Ideal for weekend BBQ's, a swing set, a trampoline, and all the toys. Located in the top rated Medina Valley ISD. As an owner in Redbird Ranch, you will have access to multiple HOA amenities: Pools, Parks, Trails, & Sport Courts. Includes Refrigerator, washer, and dryer. Priced appox. $30K under 2025 tax value.
Sold
Price Unknown
127 Golden Wren, San Antonio, TX 78253
4beds
2,472sqft
Single Family Residence
Built in 2012
5,532 Square Feet Lot
$277,900 Zestimate®
$--/sqft
$2,054 Estimated rent
Home value
$277,900
Estimated sales range
Not available
$2,054/mo
Zestimate® history
Owner options
List your home for rent
$2,054/mo
Rent Zestimate®
Find your next renter with Zillow Rental Manager. Plus, with online applications, you can quickly screen prospective tenants – for free.
$2,054/mo
Rent Zestimate®
Refinance and save
$174/mo
Est. payment
Refinancing to a lower rate could help reduce your monthly payments and save thousands over the life of the loan.
$174/mo
Est. payment
Explore your selling options
Work with a Zillow partner agent
Leverage their expertise and Zillow's premium Showcase listings to get your home seen by more buyers.
Get startedList with your own agent
Get your home in front of millions of buyers by listing it on Zillow.
Learn how to do itSell it yourself
Take full control of how buyers see your home on Zillow by listing For Sale by Owner (FSBO).
List your homeWhat's special
Covered patioStainless steel gas cooktopDownstairs primary suite
Zillow last checked:
Listing updated:
Listed by:
Mike Pantuso TREC #367649 (210) 710-8434,
United Realty Group of Texas, LLC
Source: LERA MLS,MLS#: 1949057
Facts & features
Interior
Bedrooms & bathrooms
- Bedrooms: 4
- Bathrooms: 3
- Full bathrooms: 2
- 1/2 bathrooms: 1
Primary bedroom
- Features: Split, Walk-In Closet(s), Ceiling Fan(s), Full Bath
- Area: 240
- Dimensions: 16 x 15
Bedroom 2
- Area: 156
- Dimensions: 13 x 12
Bedroom 3
- Area: 156
- Dimensions: 13 x 12
Bedroom 4
- Area: 156
- Dimensions: 13 x 12
Primary bathroom
- Features: Tub/Shower Separate, Double Vanity, Soaking Tub
- Area: 80
- Dimensions: 10 x 8
Dining room
- Area: 48
- Dimensions: 8 x 6
Family room
- Area: 240
- Dimensions: 16 x 15
Kitchen
- Area: 120
- Dimensions: 12 x 10
Living room
- Area: 288
- Dimensions: 18 x 16
Heating
- Central, Electric
Cooling
- Central Air
Appliances
- Included: Washer, Dryer, Cooktop, Self Cleaning Oven, Microwave, Range, Gas Cooktop, Refrigerator, Disposal, Dishwasher, Plumbed For Ice Maker, Vented Exhaust Fan, Gas Water Heater
- Laundry: Main Level, Lower Level, Laundry Room, Washer Hookup, Dryer Connection
Features
- One Living Area, Two Living Area, Pantry, Game Room, Media Room, Loft, Utility Room Inside, 1st Floor Lvl/No Steps, Open Floorplan, High Speed Internet, Telephone, Walk-In Closet(s), Master Downstairs, Ceiling Fan(s), Chandelier
- Flooring: Carpet, Laminate
- Windows: Double Pane Windows, Window Coverings
- Has basement: No
- Has fireplace: No
- Fireplace features: Not Applicable
Interior area
- Total interior livable area: 2,472 sqft
Property
Parking
- Total spaces: 2
- Parking features: Two Car Garage, Attached, Garage Door Opener
- Attached garage spaces: 2
Accessibility
- Accessibility features: Low Pile Carpet, Near Bus Line, Level Lot, Level Drive, First Floor Bath, Full Bath/Bed on 1st Flr, First Floor Bedroom
Features
- Levels: Two
- Stories: 2
- Patio & porch: Patio, Covered
- Pool features: None, Community
- Fencing: Privacy
Lot
- Size: 5,532 Square Feet
- Dimensions: 45 X 120
- Features: Level, Curbs, Sidewalks, Streetlights, Fire Hydrant w/in 500'
- Residential vegetation: Mature Trees, Mature Trees (ext feat)
Details
- Parcel number: R78094
Construction
Type & style
- Home type: SingleFamily
- Architectural style: Texas Hill Country
- Property subtype: Single Family Residence
Materials
- Brick, Siding, Fiber Cement
- Foundation: Slab
- Roof: Composition
Condition
- Pre-Owned
- New construction: No
- Year built: 2012
Details
- Builder name: DR Horton
Utilities & green energy
- Electric: CPS
- Gas: CPS
- Sewer: SAWS, Sewer System
- Water: Yancey Water, Water System
- Utilities for property: Cable Available, Private Garbage Service
Community & HOA
Community
- Features: Playground, Jogging Trails, Sports Court, Bike Trails, BBQ/Grill, Basketball Court, City Bus, School Bus
- Security: Smoke Detector(s)
- Subdivision: Redbird Ranch
HOA
- Has HOA: Yes
- HOA fee: $174 quarterly
- HOA name: REDBIRD RANCH HOA
Location
- Region: San Antonio
Financial & listing details
- Tax assessed value: $312,340
- Annual tax amount: $5,617
- Date on market: 3/14/2026
- Cumulative days on market: 15 days
- Listing terms: Conventional,FHA,VA Loan,TX Vet,Cash,100% Financing,VA Substitution,Release Req,Investors OK,USDA Loan
- Road surface type: Paved
Price history
| Date | Event | Price |
|---|---|---|
| 4/21/2026 | Sold | -- |
Source:  LERA MLS #1949057 Report a problem LERA MLS #1949057 Report a problem | ||
| 3/29/2026 | Pending sale | $279,000$113/sqft |
Source: LERA MLS #1949057 Report a problem | ||
| 3/19/2026 | Contingent | $279,000$113/sqft |
Source: LERA MLS #1949057 Report a problem | ||
| 3/14/2026 | Listed for sale | $279,000+24%$113/sqft |
Source: LERA MLS #1949057 Report a problem | ||
| 4/12/2019 | Sold | -- |
Source: LERA MLS #1369116 Report a problem | ||
| 3/19/2019 | Pending sale | $225,000$91/sqft |
Source: Benjamin Properties #1369116 Report a problem | ||
| 3/9/2019 | Listed for sale | $225,000$91/sqft |
Source: Benjamin Properties #1369116 Report a problem | ||
| 2/22/2019 | Listing removed | $1,595$1/sqft |
Source: All County Alamo Property Mgmt #1361565 Report a problem | ||
| 1/31/2019 | Listed for rent | $1,595$1/sqft |
Source: Zillow Rental Network Report a problem | ||
| 4/20/2018 | Listing removed | $1,595$1/sqft |
Source: Zillow Rental Network Report a problem | ||
| 4/13/2018 | Listed for rent | $1,595$1/sqft |
Source: Zillow Rental Network Report a problem | ||
| 9/7/2017 | Listing removed | $1,595$1/sqft |
Source: Zillow Rental Network Report a problem | ||
| 8/17/2017 | Listed for rent | $1,595$1/sqft |
Source: Zillow Rental Network Report a problem | ||
Public tax history
| Year | Property taxes | Tax assessment |
|---|---|---|
| 2025 | $3,796 -11.8% | $312,340 |
| 2024 | $4,306 +11.7% | $312,340 +7.5% |
| 2023 | $3,854 -14.9% | $290,545 +10% |
| 2022 | $4,531 +0.1% | $264,132 +10% |
| 2021 | $4,525 +5.8% | $240,120 +6.7% |
| 2020 | $4,278 -2% | $225,100 +6.3% |
| 2019 | $4,365 +7.3% | $211,690 +5.6% |
| 2018 | $4,068 +11% | $200,453 +10% |
| 2017 | $3,665 +1.7% | $182,230 +1.5% |
| 2016 | $3,604 +1.7% | $179,530 -0.6% |
| 2015 | $3,543 | $180,620 |
| 2014 | $3,543 | $180,620 +1405.2% |
| 2012 | -- | $12,000 |
| 2011 | -- | $12,000 |
Find assessor info on the county website
Neighborhood: 78253
Nearby homes
- $--3 bd3 ba2k sqft133 Golden Wren, San Antonio, TX 78253Sold
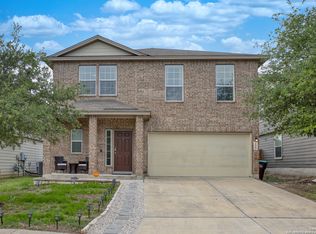
- $280,1004 bd3 ba2.6k sqft121 Golden Wren, San Antonio, TX 78253Off Market
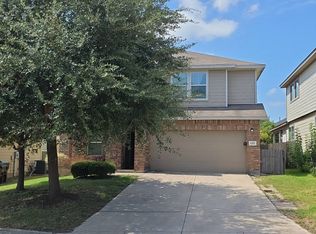
- $--4 bd4 ba3.2k sqft115 Golden Wren, San Antonio, TX 78253Auction
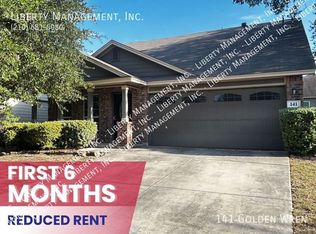
- $237,8003 bd2 ba1.6k sqft141 Golden Wren, San Antonio, TX 78253Off Market
- $253,100-- bd2 ba1.9k sqft150 Finch Knl, San Antonio, TX 78253Off Market
- $240,3003 bd2 ba1.6k sqft142 Finch Knl, San Antonio, TX 78253Off Market
- $219,700-- bd2 ba1.3k sqft160 Finch Knl, San Antonio, TX 78253Off Market
- $288,000-- bd3 ba2.7k sqft134 Finch Knl, San Antonio, TX 78253Off Market
Nearby schools
GreatSchools rating
- 7/10Potranco Elementary SchoolGrades: PK-5Distance: 0.5 mi
- 6/10Medina Valley Loma Alta MiddleGrades: 6-8Distance: 0.5 mi
- 5/10Medina Valley High SchoolGrades: 9-12Distance: 6.3 mi
Schools provided by the listing agent
- Elementary: Potranco
- Middle: Loma Alta
- High: Medina Valley
- District: Northside
Source: LERA MLS. This data may not be complete. We recommend contacting the local school district to confirm school assignments for this home.
Get a cash offer in 3 minutes
Find out how much your home could sell for in as little as 3 minutes with a no-obligation cash offer.
Estimated market value
$277,900
Get a cash offer in 3 minutes
Find out how much your home could sell for in as little as 3 minutes with a no-obligation cash offer.
Estimated market value
$277,900
- Texas
- Medina County
- San Antonio
- 78253
- 127 Golden Wren
Nearby cities
Nearby neighborhoods
Nearby zip codes
Other San Antonio Topics
