Discover your perfect mountain haven in the highly sought after community of High Vista. This home exudes warmth with its inviting features. Savor breathtaking views from the screened porch with the allure of the fireplace. Move into the state of the art Kitchen--a host's dream! Large Living Room with spectacular views from the sliders or rear deck. The primary suite offers heavenly indulgence and the luxurious bath tempts relaxation. With 4 generous bedrooms and 4 full baths--space is abundant. The lower level family room with kitchenette expands the entertainment venue. The level private backyard with flagstone/firepit/patio beckons you. High Vista offers MANY upscale amenities--Social and Golf--of which the seller has graciously included memberships worth $15K. Ask me for more details on this luxury corner of paradise in the beautiful WNC mountains.
Closed
$1,240,000
127 Gracie Ln, Mills River, NC 28759
4beds
3,623sqft
Single Family Residence
Built in 2018
0.69 Acres Lot
$1,284,100 Zestimate®
$342/sqft
$3,930 Estimated rent
Home value
$1,284,100
$1.21M - $1.37M
$3,930/mo
Zestimate® history
Owner options
List your home for rent
$3,930/mo
Rent Zestimate®
Find your next renter with Zillow Rental Manager. Plus, with online applications, you can quickly screen prospective tenants – for free.
$3,930/mo
Rent Zestimate®
Refinance and save
$8,163/mo
Est. payment
Refinancing to a lower rate could help reduce your monthly payments and save thousands over the life of the loan.
$8,163/mo
Est. payment
Explore your selling options
Work with a Zillow partner agent
Leverage their expertise and Zillow's premium Showcase listings to get your home seen by more buyers.
Get startedList with your own agent
Get your home in front of millions of buyers by listing it on Zillow.
Learn how to do itSell it yourself
Take full control of how buyers see your home on Zillow by listing For Sale by Owner (FSBO).
List your homeWhat's special
Wnc mountainsPrivate backyardSpectacular viewsScreened porchRear deckBreathtaking views
Zillow last checked:
Listing updated:
Listed by:
Thia Kilpatrick thia@colken.com,
Colken Realty
Bought with:
Ali Reynolds
Carolina Mountain Sales
Source: Canopy MLS as distributed by MLS GRID,MLS#: 4041591
Facts & features
Interior
Bedrooms & bathrooms
- Bedrooms: 4
- Bathrooms: 4
- Full bathrooms: 4
- Main level bedrooms: 2
Primary bedroom
- Features: Ceiling Fan(s), Vaulted Ceiling(s), Walk-In Closet(s)
- Level: Main
Bedroom s
- Level: Main
Bedroom s
- Level: Basement
Bedroom s
- Level: Basement
Bathroom full
- Level: Main
Bathroom full
- Level: Basement
Bathroom full
- Level: Basement
Other
- Level: Basement
Family room
- Level: Basement
Kitchen
- Features: Kitchen Island, Open Floorplan
- Level: Main
Living room
- Features: Open Floorplan
- Level: Main
Workshop
- Level: Basement
Heating
- Forced Air, Heat Pump, Natural Gas
Cooling
- Central Air
Appliances
- Included: Dishwasher, Disposal, Gas Range, Microwave, Refrigerator, Tankless Water Heater
- Laundry: Mud Room, Laundry Room, Main Level, Sink
Features
- Cathedral Ceiling(s), Kitchen Island, Open Floorplan, Pantry, Storage, Walk-In Closet(s)
- Flooring: Carpet, Tile, Wood
- Doors: Insulated Door(s), Sliding Doors
- Windows: Insulated Windows, Window Treatments
- Basement: Basement Garage Door,Basement Shop,Bath/Stubbed,Exterior Entry,Finished,Interior Entry,Partially Finished,Storage Space,Walk-Out Access,Walk-Up Access
- Attic: Pull Down Stairs
- Fireplace features: Gas Log, Gas Vented, Living Room, Porch
Interior area
- Total structure area: 2,081
- Total interior livable area: 3,623 sqft
- Finished area above ground: 2,081
- Finished area below ground: 1,542
Property
Parking
- Total spaces: 2
- Parking features: Driveway, Attached Garage, Garage on Main Level
- Attached garage spaces: 2
- Has uncovered spaces: Yes
- Details: Lower golf cart parking in Mechanical/workshop area--Approx. 486 sqft.
Features
- Levels: One
- Stories: 1
- Patio & porch: Covered, Deck, Front Porch, Patio, Porch, Rear Porch, Screened, Side Porch, Terrace
- Exterior features: Fire Pit, Outdoor Kitchen
- Pool features: Community
- Has view: Yes
- View description: Golf Course, Long Range, Mountain(s)
- Waterfront features: None
Lot
- Size: 0.69 Acres
- Features: Level, On Golf Course, Open Lot
Living quarters
- Secondary features: Exterior Connected,Interior Connected,Separate Entrance,Separate Kitchen Facilities,Separate Living Quarters
Details
- Parcel number: 9633228375
- Zoning: MR-MU
- Special conditions: Standard
- Horse amenities: None
Construction
Type & style
- Home type: SingleFamily
- Architectural style: Arts and Crafts
- Property subtype: Single Family Residence
Materials
- Hardboard Siding, Stone
- Roof: Shingle
Condition
- New construction: No
- Year built: 2018
Utilities & green energy
- Sewer: Public Sewer, Other - See Remarks
- Water: City
- Utilities for property: Cable Available, Electricity Connected, Fiber Optics, Underground Utilities
Community & HOA
Community
- Features: Clubhouse, Game Court, Gated, Golf, Lake Access, Picnic Area, Playground, Recreation Area, Tennis Court(s), Other
- Subdivision: High Vista Falls
HOA
- Has HOA: Yes
- HOA fee: $1,000 annually
- HOA name: High Vista Assoc HOA
- HOA phone: 828-650-6875
Location
- Region: Mills River
- Elevation: 2000 Feet
Financial & listing details
- Price per square foot: $342/sqft
- Tax assessed value: $1,016,200
- Annual tax amount: $4,380
- Date on market: 6/23/2023
- Cumulative days on market: 43 days
- Listing terms: Cash,Conventional
- Electric utility on property: Yes
- Road surface type: Concrete, Paved
Price history
| Date | Event | Price |
|---|---|---|
| 9/5/2023 | Sold | $1,240,000-4.5%$342/sqft |
Source:  Canopy MLS as distributed by MLS GRID #4041591 Report a problem Canopy MLS as distributed by MLS GRID #4041591 Report a problem | ||
| 7/23/2023 | Price change | $1,298,000-3.9%$358/sqft |
Source: Canopy MLS as distributed by MLS GRID #4041591 Report a problem | ||
| 6/23/2023 | Listed for sale | $1,350,000+1210.7%$373/sqft |
Source: Canopy MLS as distributed by MLS GRID #CAR4041591 Report a problem | ||
| 9/22/2017 | Sold | $103,000$28/sqft |
Source: Public Record Report a problem | ||
Public tax history
| Year | Property taxes | Tax assessment |
|---|---|---|
| 2025 | $4,380 | $1,016,200 |
| 2024 | $4,380 | $1,016,200 |
| 2023 | $4,380 +13.1% | $1,016,200 +47.3% |
| 2022 | $3,871 | $690,000 |
| 2021 | -- | $690,000 |
| 2020 | $3,871 | $690,000 |
| 2019 | $3,871 | $690,000 |
| 2018 | -- | -- |
Find assessor info on the county website
Neighborhood: 28759
Nearby homes
- $808,300-- bd2 ba2.3k sqft103 Gracie Ln, Mills River, NC 28759Off Market
- $1,295,0004 bd4 ba4.4k sqft143 Gracie Ln, Mills River, NC 28759For Sale
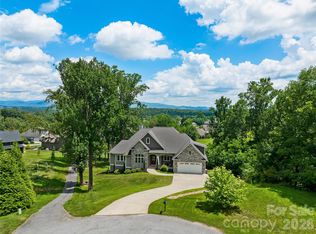
- $925,300-- bd3 ba2.5k sqft29 Gracie Ln, Mills River, NC 28759Off Market
- $259,7000.57 Acres10 Round Robin Ln, Mills River, NC 28759Off Market
- $920,700-- bd3 ba3.1k sqft123 Glen Eagles Ln, Mills River, NC 28759Off Market
- $537,2000.51 Acres12 Round Robin Ln, Mills River, NC 28759Off Market
- $1,305,900-- bd4 ba5.2k sqft117 Glen Eagles Ln, Mills River, NC 28759Off Market
- $914,8004 bd4 ba3.4k sqft159 Glen Eagles Ln, Mills River, NC 28759Off Market
Nearby schools
GreatSchools rating
- 7/10Glenn C Marlow ElementaryGrades: K-5Distance: 2.8 mi
- 7/10Rugby MiddleGrades: 6-8Distance: 6.5 mi
- 8/10West Henderson HighGrades: 9-12Distance: 6.2 mi
Schools provided by the listing agent
- Elementary: Glen Marlow
- Middle: Rugby
- High: West Henderson
Source: Canopy MLS as distributed by MLS GRID. This data may not be complete. We recommend contacting the local school district to confirm school assignments for this home.
Get a cash offer in 3 minutes
Find out how much your home could sell for in as little as 3 minutes with a no-obligation cash offer.
Estimated market value
$1,284,100
Get a cash offer in 3 minutes
Find out how much your home could sell for in as little as 3 minutes with a no-obligation cash offer.
Estimated market value
$1,284,100
- North Carolina
- Henderson County
- Mills River
- 28759
- 127 Gracie Ln
Nearby cities
Nearby zip codes
Other Mills River Topics
