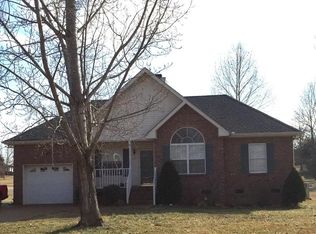
Professional pics coming soon! Great opportunity at 127 Grant Ct in Portland! This 3-bedroom, 2-bath home offers a spacious living room with a gas fireplace, vaulted ceilings, and trey ceilings adding character throughout. The home also features an attached 1-car garage and a chain-link fenced backyard.
Kitchen appliances remain as well as the washer and dryer. Also all tv's currently in home remain.
Enjoy the outdoor space featuring a saltwater above-ground pool, fire pit area with swings, and plenty of room for entertaining. A newer pool pump is included but has not yet been installed, and the pool will need a new liner.
Major updates include a new HVAC system installed in 2021, and the roof is approximately 10 years old. Home needs some TLC, offering a great opportunity for buyers to make it their own. Property may qualify for USDA, FHA, or conventional financing. Home is being sold "as is"
Under contract - showing
$269,900
127 Grant Ct, Portland, TN 37148
3beds
1,270sqft
Single Family Residence, Residential
Built in 1999
0.46 Acres Lot
$-- Zestimate®
$213/sqft
$-- HOA
What's special
Gas fireplaceSaltwater above-ground poolChain-link fenced backyardKitchen appliances remainVaulted ceilingsTrey ceilings adding character
- 24 days
- 525
- 51
Likely to sell faster than
Zillow last checked:
Listing updated:
Listed by:
Amy Somerville 615-498-5575,
EXIT Realty Refined 615-989-7733
Source: RealTracs MLS as distributed by MLS GRID,MLS#: 3520615
Facts & features
Interior
Bedrooms & bathrooms
- Bedrooms: 3
- Bathrooms: 2
- Full bathrooms: 2
- Main level bedrooms: 3
Bedroom 1
- Features: Walk-In Closet(s)
- Level: Walk-In Closet(s)
- Area: 192 Square Feet
- Dimensions: 16x12
Bedroom 2
- Area: 121 Square Feet
- Dimensions: 11x11
Bedroom 3
- Area: 121 Square Feet
- Dimensions: 11x11
Primary bathroom
- Features: Double Vanity
- Level: Double Vanity
Kitchen
- Features: Eat-in Kitchen
- Level: Eat-in Kitchen
- Area: 220 Square Feet
- Dimensions: 20x11
Living room
- Area: 234 Square Feet
- Dimensions: 18x13
Other
- Features: Utility Room
- Level: Utility Room
- Area: 40 Square Feet
- Dimensions: 10x4
Heating
- Central
Cooling
- Central Air
Appliances
- Included: Oven, Cooktop, Dishwasher, Dryer, Refrigerator, Washer
Features
- Ceiling Fan(s), Extra Closets, High Ceilings, Walk-In Closet(s)
- Flooring: Carpet, Laminate, Tile
- Basement: Crawl Space
- Number of fireplaces: 1
- Fireplace features: Wood Burning
Interior area
- Total structure area: 1,270
- Total interior livable area: 1,270 sqft
- Finished area above ground: 1,270
Property
Parking
- Total spaces: 1
- Parking features: Garage Faces Front, Aggregate
- Attached garage spaces: 1
Features
- Levels: One
- Stories: 1
- Patio & porch: Porch, Covered, Deck
- Has private pool: Yes
- Pool features: Above Ground
- Fencing: Chain Link
Lot
- Size: 0.46 Acres
- Dimensions: 100 x 200
Details
- Additional structures: Storage
- Parcel number: 034A B 01200 000
- Special conditions: Standard
Construction
Type & style
- Home type: SingleFamily
- Property subtype: Single Family Residence, Residential
Materials
- Brick, Vinyl Siding
Condition
- New construction: No
- Year built: 1999
Utilities & green energy
- Sewer: Public Sewer
- Water: Public
- Utilities for property: Water Available
Community & HOA
Community
- Security: Smart Camera(s)/Recording
- Subdivision: Hwy 52 West Sub Sec
HOA
- Has HOA: No
Location
- Region: Portland
Financial & listing details
- Price per square foot: $213/sqft
- Tax assessed value: $270,200
- Annual tax amount: $1,568
- Date on market: 8/27/2026
Estimated market value
Not available
Estimated sales range
Not available
Not available
Price history
| Date | Event | Price |
|---|---|---|
| 8/29/2026 | Contingent | $269,900$213/sqft |
Source:  RealTracs MLS as distributed by MLS GRID #3520615 Report a problem RealTracs MLS as distributed by MLS GRID #3520615 Report a problem | ||
| 8/27/2026 | Listed for sale | $269,900+10.2%$213/sqft |
Source: RealTracs MLS as distributed by MLS GRID #3520615 Report a problem | ||
| 6/22/2021 | Sold | $245,000+6.6%$193/sqft |
Source: RealTracs MLS as distributed by MLS GRID #2261580 Report a problem | ||
| 6/12/2021 | Pending sale | $229,900$181/sqft |
Source: RealTracs MLS as distributed by MLS GRID #2261580 Report a problem | ||
| 6/12/2021 | Listed for sale | $229,900+101.7%$181/sqft |
Source: RealTracs MLS as distributed by MLS GRID #2261580 Report a problem | ||
| 3/23/2005 | Sold | $114,000+10.2%$90/sqft |
Source: Public Record Report a problem | ||
| 5/14/2003 | Sold | $103,455+6.8%$81/sqft |
Source: Public Record Report a problem | ||
| 5/4/1999 | Sold | $96,900$76/sqft |
Source: Public Record Report a problem | ||
Public tax history
| Year | Property taxes | Tax assessment |
|---|---|---|
| 2025 | $1,568 | $67,550 |
| 2024 | $1,568 +15.7% | $67,550 +70% |
| 2023 | $1,355 +2.7% | $39,725 -75% |
| 2022 | $1,320 +46.9% | $158,900 |
| 2021 | $899 | $158,900 |
| 2020 | $899 -31.9% | $158,900 |
| 2019 | $1,320 +235.5% | $158,900 +42.4% |
| 2018 | $393 | $111,600 |
| 2017 | -- | -- |
| 2016 | -- | -- |
| 2015 | -- | -- |
| 2014 | -- | -- |
| 2011 | $920 | $29,464 |
| 2010 | $920 +5% | $29,464 |
| 2009 | $875 | $29,464 -8.4% |
| 2008 | -- | $32,182 +7.5% |
| 2007 | $991 | $29,934 |
| 2006 | $991 +0.8% | $29,934 +13.9% |
| 2005 | $983 | $26,287 |
| 2004 | $983 | $26,287 |
| 2002 | $983 | $26,287 +12.5% |
| 2001 | -- | $23,376 -75% |
| 2000 | -- | $93,504 |
Find assessor info on the county website
Monthly payment
Est. payment
Payment breakdown
Explore the cost of this home by adjusting the details. Changes won't be saved.Climate risks
Neighborhood: 37148
Nearby schools
Schools provided by the listing agent
- Elementary: Portland Gateview Elementary School
- Middle: Portland West Middle School
- High: Portland High School
Source: RealTracs MLS as distributed by MLS GRID. This data may not be complete. We recommend contacting the local school district to confirm school assignments for this home.


Similar homes
- $325,0003 bd2 ba1.2k sqft100 Megann Dr, Portland, TN 37148For Sale

 MLS ID #3282418, GWEN DOWLAND. RealTracs MLS as distributed by MLS GRID
 - $325,5003 bd2 ba1.5k sqft152 Mason St, Portland, TN 37148For Sale
 MLS ID #3277717, Demetria "Dee" Alexander. RealTracs MLS as distributed by MLS GRID
 - $334,9003 bd2 ba1.1k sqft195 Scattersville Rd, Portland, TN 37148For Sale
 MLS ID #3546203, Jeffrey Donald Liles. RealTracs MLS as distributed by MLS GRID
 - $299,9003 bd2 ba1.2k sqft212 Shaub Rd, Portland, TN 37148For Sale
 MLS ID #3526919, Jacob Woodward. RealTracs MLS as distributed by MLS GRID
 - $313,9003 bd2 ba1.4k sqft104 Buena Vista Dr, Portland, TN 37148For SaleMLS ID #3184020, Jennifer M. Perez. RealTracs MLS as distributed by MLS GRID
- $345,0003 bd2 ba1.3k sqft111 Grant Ct, Portland, TN 37148For SaleMLS ID #3186115, Marshall Casselman. RealTracs MLS as distributed by MLS GRID
- $269,0003 bd2 ba1.4k sqft104 Morningside Dr, Portland, TN 37148For SaleMLS ID #3176191, Rachel Margolis, ABR, PSA. RealTracs MLS as distributed by MLS GRID
- $319,9002 bd3 ba1.6k sqft115 Oak Hill Dr, Portland, TN 37148For SaleMLS ID #3547161, Derrick D Miller, Broker.. RealTracs MLS as distributed by MLS GRID
- $315,0003 bd2 ba1.2k sqft116 Bryan James Ln, Portland, TN 37148For SaleMLS ID #3528549, Lisa LaForge. RealTracs MLS as distributed by MLS GRID
- $320,0003 bd2 ba1.2k sqft228A T G T Rd #A, Portland, TN 37148For SaleMLS ID #3255219, Taylor Brianne Smith, TN & KY. RealTracs MLS as distributed by MLS GRID
- $239,9003 bd1 ba1.2k sqft328 Portland Blvd, Portland, TN 37148For SaleMLS ID #3320979, Tammy Goostree, Broker/Realtor. RealTracs MLS as distributed by MLS GRID
- $309,9003 bd2 ba1.2k sqft532 Martin Chapel Rd, Portland, TN 37148For SaleMLS ID #3239771, Kellie Shelton Arnold. RealTracs MLS as distributed by MLS GRID
- $339,9003 bd2 ba1.7k sqft132 Kimberly St, Portland, TN 37148For SaleMLS ID #3252136, Tammy D. Simmons. RealTracs MLS as distributed by MLS GRID
- $239,9003 bd1 ba1k sqft819 Highway 52 E, Portland, TN 37148For SaleMLS ID #3184461, GWEN DOWLAND. RealTracs MLS as distributed by MLS GRID
- $300,0003 bd2 ba1.3k sqft241 Corinth Rd, Portland, TN 37148For SaleMLS ID #3214948, Heather Devermann. RealTracs MLS as distributed by MLS GRID
- $288,5103 bd2 ba1.1k sqft920 Badlands Way, Portland, TN 37148New ConstructionRealTracs MLS as distributed by MLS GRID
- $350,0003 bd2 ba1.2k sqft5450 Dixon Rd, Orlinda, TN 37141For SaleMLS ID #3542780, Ann Blackburn. RealTracs MLS as distributed by MLS GRID
- $275,0003 bd2 ba1.7k sqft221 Winston Ln, Franklin, KY 42134For Sale
 MLS ID #RA20264825, Debbie L Johnson, Keller Williams First Choice R. RASK
 - $330,9003 bd2 ba1.3k sqft491 White Rd, Portland, TN 37148For SaleMLS ID #3216185, Jason Herrell, Broker. RealTracs MLS as distributed by MLS GRID
- $185,0002 bd1 ba720 sqft112 Demase St, Portland, TN 37148For SaleMLS ID #3531294, JD Young. RealTracs MLS as distributed by MLS GRID
