New construction offering low-maintenance living just minutes from Lake Texoma! This thoughtfully designed home features a spacious, functional layout ideal for full-time living, a weekend retreat, or an investment property, with short-term rentals permitted.
Step inside to soaring ceilings and an open-concept living space that seamlessly connects the living area and well-appointed kitchen, all conveniently located on the main level. The primary suite is also downstairs and offers a private en-suite bath and an oversized walk-in closet. Upstairs, two additional bedrooms and bathrooms are thoughtfully separated from the primary living area, each featuring walk-in closets for ample storage.
Designed with ease and efficiency in mind, this home includes a one-year builder warranty along with additional manufacturer warranties on major systems such as HVAC and the water heater. Energy-efficient construction helps keep utility costs low, while the low-maintenance yard still offers plenty of space for pets or outdoor enjoyment.
Located outside city limits for the benefit of no city taxes, and easy to insure thanks to brand-new construction. Just one mile from Lighthouse Marina, where you can enjoy boat rentals, kayaking, paddleboarding, and access to the quieter side of Lake Texoma.
A perfect blend of modern comfort, flexibility, and lake-area lifestyle.
Sold
Price Unknown
127 Graves Cir, Pottsboro, TX 75076
3beds
1,722sqft
Single Family Residence
Built in 2025
7,927 Square Feet Lot
$-- Zestimate®
$--/sqft
$2,526 Estimated rent
Home value
Not available
Estimated sales range
Not available
$2,526/mo
Zestimate® history
Owner options
List your home for rent
$2,526/mo
Rent Zestimate®
Find your next renter with Zillow Rental Manager. Plus, with online applications, you can quickly screen prospective tenants – for free.
$2,526/mo
Rent Zestimate®
Refinance and save
Refinancing to a lower rate could help reduce your monthly payments and save thousands over the life of the loan.
Explore your selling options
Work with a Zillow partner agent
Leverage their expertise and Zillow's premium Showcase listings to get your home seen by more buyers.
Get startedList with your own agent
Get your home in front of millions of buyers by listing it on Zillow.
Learn how to do itSell it yourself
Take full control of how buyers see your home on Zillow by listing For Sale by Owner (FSBO).
List your homeWhat's special
Open-concept living spacePrivate en-suite bathSoaring ceilingsOversized walk-in closetWell-appointed kitchen
Zillow last checked:
Listing updated:
Listed by:
Lainie Ramsey 0488429 903-786-6063,
HBL, Realtors 903-786-6063
Bought with:
Nancy Vincent
Vincent Realty Group
Source: NTREIS,MLS#: 21056044
Facts & features
Interior
Bedrooms & bathrooms
- Bedrooms: 3
- Bathrooms: 3
- Full bathrooms: 2
- 1/2 bathrooms: 1
Primary bedroom
- Features: Ceiling Fan(s), Dual Sinks, Garden Tub/Roman Tub, Separate Shower, Walk-In Closet(s)
- Level: First
- Dimensions: 13 x 15
Bedroom
- Features: Ceiling Fan(s), Split Bedrooms, Walk-In Closet(s)
- Level: Second
- Dimensions: 11 x 11
Bedroom
- Features: Ceiling Fan(s), Walk-In Closet(s)
- Level: Second
- Dimensions: 12 x 11
Primary bathroom
- Features: Built-in Features, Dual Sinks, En Suite Bathroom, Granite Counters, Garden Tub/Roman Tub, Separate Shower
- Level: First
- Dimensions: 9 x 9
Dining room
- Level: First
- Dimensions: 11 x 9
Other
- Features: Built-in Features
- Level: First
- Dimensions: 10 x 5
Half bath
- Level: First
- Dimensions: 0 x 0
Kitchen
- Features: Built-in Features, Eat-in Kitchen, Granite Counters, Kitchen Island, Pantry, Walk-In Pantry
- Level: First
- Dimensions: 8 x 13
Living room
- Features: Ceiling Fan(s)
- Level: First
- Dimensions: 17 x 17
Heating
- Central, Electric
Cooling
- Central Air, Ceiling Fan(s), Electric
Appliances
- Included: Dishwasher, Electric Range, Electric Water Heater, Disposal, Vented Exhaust Fan
- Laundry: Washer Hookup, Dryer Hookup, ElectricDryer Hookup, Laundry in Utility Room
Features
- Built-in Features, Eat-in Kitchen, Granite Counters, High Speed Internet, Kitchen Island, Pantry, Cable TV, Walk-In Closet(s)
- Flooring: Carpet, Luxury Vinyl Plank
- Has basement: No
- Has fireplace: No
Interior area
- Total interior livable area: 1,722 sqft
Property
Parking
- Total spaces: 2
- Parking features: Door-Single, Driveway, Garage Faces Front, Garage, Garage Door Opener
- Attached garage spaces: 2
- Has uncovered spaces: Yes
Features
- Levels: Two
- Stories: 2
- Patio & porch: Covered
- Pool features: None
- Body of water: Texoma
Lot
- Size: 7,927 Square Feet
- Features: Cleared, Interior Lot, Subdivision
Details
- Parcel number: 000000
Construction
Type & style
- Home type: SingleFamily
- Architectural style: Traditional,Detached
- Property subtype: Single Family Residence
Materials
- Fiber Cement
- Foundation: Slab
- Roof: Composition
Condition
- New construction: Yes
- Year built: 2025
Utilities & green energy
- Sewer: Aerobic Septic
- Water: Community/Coop
- Utilities for property: Septic Available, Water Available, Cable Available
Community & HOA
Community
- Security: Smoke Detector(s)
- Subdivision: Preston View Addn
HOA
- Has HOA: No
Location
- Region: Pottsboro
Financial & listing details
- Tax assessed value: $336,698
- Date on market: 9/28/2025
- Cumulative days on market: 257 days
- Listing terms: Cash,Conventional,FHA,VA Loan
Price history
| Date | Event | Price |
|---|---|---|
| 3/16/2026 | Sold | -- |
Source: NTREIS #21056044 Report a problem | ||
| 2/26/2026 | Pending sale | $353,000$205/sqft |
Source: NTREIS #21056044 Report a problem | ||
| 2/18/2026 | Contingent | $353,000$205/sqft |
Source: NTREIS #21056044 Report a problem | ||
| 2/4/2026 | Price change | $353,000-0.5%$205/sqft |
Source: NTREIS #21056044 Report a problem | ||
| 12/2/2025 | Price change | $354,900-1.4%$206/sqft |
Source: NTREIS #21056044 Report a problem | ||
| 11/21/2025 | Price change | $359,900-1.4%$209/sqft |
Source: NTREIS #21056044 Report a problem | ||
| 10/28/2025 | Price change | $364,900-2.7%$212/sqft |
Source: NTREIS #21056044 Report a problem | ||
| 9/28/2025 | Listed for sale | $374,900$218/sqft |
Source: NTREIS #21056044 Report a problem | ||
Public tax history
| Year | Property taxes | Tax assessment |
|---|---|---|
| 2026 | -- | $336,698 +61.6% |
| 2025 | $430 | $208,364 +10% |
| 2024 | $430 | $189,422 +10% |
| 2023 | $430 -62.5% | $172,202 +10% |
| 2022 | $1,145 | $156,547 +10% |
| 2021 | $1,145 | $142,315 +10% |
| 2020 | -- | $129,377 +10% |
| 2019 | $1,145 | $117,615 -10.2% |
| 2018 | $1,145 +5.4% | $130,929 +8.3% |
| 2017 | $1,086 | $120,871 +2.9% |
| 2016 | $1,086 -1.5% | $117,408 +10.8% |
| 2015 | $1,103 | $105,997 +31.8% |
| 2014 | $1,103 | $80,432 +21.1% |
| 2013 | -- | $66,391 |
| 2012 | -- | $66,391 |
| 2011 | -- | $66,391 +8.9% |
| 2010 | -- | $60,971 +3.7% |
| 2009 | -- | $58,807 -2.5% |
| 2008 | -- | $60,303 |
| 2007 | -- | $60,303 |
| 2006 | -- | $60,303 -1.8% |
| 2005 | -- | $61,429 |
| 2004 | -- | $61,429 +6.1% |
| 2002 | -- | $57,904 |
| 2001 | -- | $57,904 -1.2% |
| 2000 | -- | $58,578 |
Find assessor info on the county website
Neighborhood: Preston
Nearby homes
- $355,700-- bd-- ba1.9k sqft145 Graves Cir, Pottsboro, TX 75076Off Market
- $--3 bd2 ba1.4k sqft401 Graves Cir, Pottsboro, TX 75076Sold
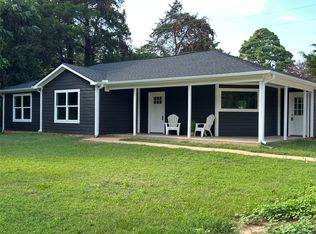
- $277,877-- bd-- ba1.4k sqft401 Graves Cir, Pottsboro, TX 75076Off Market
- $244,400-- bd-- ba1k sqft105 Graves Cir, Pottsboro, TX 75076Off Market
- $272,100-- bd-- ba1.1k sqft359 Graves Cir, Pottsboro, TX 75076Off Market
- $350,600-- bd-- ba1.4k sqft140 Graves Cir, Pottsboro, TX 75076Off Market
- $290,900-- bd-- ba1.3k sqft124 Graves Cir, Pottsboro, TX 75076Off Market
- $151,600-- bd-- ba798 sqft417 Graves Cir, Pottsboro, TX 75076Off Market
Nearby schools
GreatSchools rating
- 9/10Pottsboro Elementary SchoolGrades: PK-4Distance: 6.3 mi
- 8/10Pottsboro Middle SchoolGrades: 5-8Distance: 6.3 mi
- 8/10Pottsboro High SchoolGrades: 9-12Distance: 6.1 mi
Schools provided by the listing agent
- Elementary: Pottsboro
- Middle: Pottsboro
- High: Pottsboro
- District: Pottsboro ISD
Source: NTREIS. This data may not be complete. We recommend contacting the local school district to confirm school assignments for this home.
- Texas
- Grayson County
- Pottsboro
- 75076
- Preston
- 127 Graves Cir
