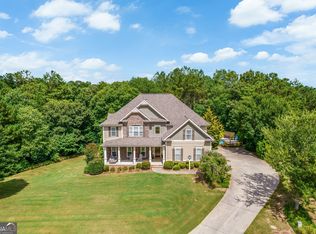
Seller offering $15,000 towards Buyer's Closing Costs with a Full Price Offer! This charming Craftsman-style home with a welcoming front porch sits on the best lot in the neighborhood - a spacious, flat .96-acre property bordered by a wooded field that offers both privacy and natural beauty. Inside, you'll find a two-story foyer, a formal dining room with a coffered ceiling, white skirting board, and an elegant arched entry with columns. The spacious living room features a stacked stone fireplace and opens into a large eat-in kitchen with granite countertops, tile backsplash, breakfast island, stainless steel appliances(New Stove), recessed lighting, and abundant cabinet space. LVP flooring runs throughout the main level, which also includes a separate pantry, oversized laundry room, and a half bath. The owner's suite is conveniently located on the main level and boasts a tray ceiling, large walk-in closet, and a luxurious bath with a gigantic tiled shower with seat, separate soaker tub, double vanity, and private toilet room. Upstairs offers a vast loft area, four roomy bedrooms, a bonus room(currently being used as a 5th bedroom), and two full bathrooms, all with carpeted flooring in the upstairs areas and owner's suite. Enjoy peaceful evenings on the screened-in back patio with a stacked stone fireplace. This well-maintained home is filled with natural light and located in a USDA-eligible area. Our preferred lender is offering a $3,000 lender credit when you use them to finance your loan! ~ Sell with Sasha!
Closed
Zestimate®
$547,000
127 Grayson Myers Dr, Villa Rica, GA 30180
5beds
3,646sqft
Single Family Residence, Residential
Built in 2016
0.96 Acres Lot
$547,000 Zestimate®
$150/sqft
$2,981 Estimated rent
Home value
$547,000
$487,000 - $618,000
$2,981/mo
Zestimate® history
Owner options
List your home for rent
$2,981/mo
Rent Zestimate®
Find your next renter with Zillow Rental Manager. Plus, with online applications, you can quickly screen prospective tenants – for free.
$2,981/mo
Rent Zestimate®
Refinance and save
$3,496/mo
Est. payment
Refinancing to a lower rate could help reduce your monthly payments and save thousands over the life of the loan.
$3,496/mo
Est. payment
Explore your selling options
Work with a Zillow partner agent
Leverage their expertise and Zillow's premium Showcase listings to get your home seen by more buyers.
Get startedList with your own agent
Get your home in front of millions of buyers by listing it on Zillow.
Learn how to do itSell it yourself
Take full control of how buyers see your home on Zillow by listing For Sale by Owner (FSBO).
List your homeWhat's special
Stacked stone fireplaceBreakfast islandVast loft areaNatural lightWelcoming front porchStainless steel appliancesTwo-story foyer
Zillow last checked:
Listing updated:
Listed by:
Sasha Braden,
Chapman Group Realty, Inc.
Bought with:
NON-MLS NMLS
Non FMLS Member
Source: FMLS GA,MLS#: 7577330
Facts & features
Interior
Bedrooms & bathrooms
- Bedrooms: 5
- Bathrooms: 4
- Full bathrooms: 3
- 1/2 bathrooms: 1
- Main level bathrooms: 1
- Main level bedrooms: 1
Rooms
- Room types: Bonus Room, Dining Room, Laundry, Loft
Primary bedroom
- Features: Master on Main
- Level: Master on Main
Bedroom
- Features: Master on Main
Primary bathroom
- Features: Double Vanity, Separate Tub/Shower, Soaking Tub, Vaulted Ceiling(s)
Dining room
- Features: Open Concept, Separate Dining Room
Kitchen
- Features: Eat-in Kitchen, Kitchen Island, Pantry, Stone Counters, View to Family Room
Heating
- Electric
Cooling
- Ceiling Fan(s), Central Air, Dual, Electric
Appliances
- Included: Dishwasher, Electric Cooktop, Electric Oven, Electric Range, Electric Water Heater, Microwave, Refrigerator
- Laundry: In Hall, In Kitchen, Laundry Room, Main Level
Features
- Coffered Ceiling(s), Double Vanity, Entrance Foyer 2 Story, High Ceilings, High Speed Internet, Tray Ceiling(s), Vaulted Ceiling(s), Walk-In Closet(s)
- Flooring: Carpet, Ceramic Tile, Hardwood
- Windows: Double Pane Windows, Window Treatments
- Basement: None
- Number of fireplaces: 2
- Fireplace features: Factory Built, Living Room, Outside
- Common walls with other units/homes: No Common Walls
Interior area
- Total structure area: 3,646
- Total interior livable area: 3,646 sqft
- Finished area above ground: 3,646
- Finished area below ground: 0
Property
Parking
- Total spaces: 2
- Parking features: Garage, Garage Door Opener, Garage Faces Side, Kitchen Level, RV Access/Parking
- Garage spaces: 2
Accessibility
- Accessibility features: None
Features
- Levels: Two
- Stories: 2
- Patio & porch: Patio, Screened
- Exterior features: Private Yard, No Dock
- Pool features: None
- Spa features: None
- Fencing: None
- Has view: Yes
- View description: Trees/Woods
- Waterfront features: None
- Body of water: None
Lot
- Size: 0.96 Acres
- Features: Back Yard, Cleared, Front Yard, Level, Open Lot, Private
Details
- Additional structures: None
- Parcel number: 189 0048
- Other equipment: Satellite Dish
- Horse amenities: None
Construction
Type & style
- Home type: SingleFamily
- Architectural style: Craftsman
- Property subtype: Single Family Residence, Residential
Materials
- HardiPlank Type, Stone, Wood Siding
- Foundation: Slab
- Roof: Composition
Condition
- Resale
- New construction: No
- Year built: 2016
Utilities & green energy
- Electric: None
- Sewer: Septic Tank
- Water: Public
- Utilities for property: Cable Available
Green energy
- Energy efficient items: Windows
- Energy generation: None
Community & HOA
Community
- Features: Homeowners Assoc, Sidewalks, Street Lights
- Security: Security System Owned, Smoke Detector(s)
- Subdivision: Winchester Farms
HOA
- Has HOA: Yes
- HOA fee: $250 annually
Location
- Region: Villa Rica
Financial & listing details
- Price per square foot: $150/sqft
- Tax assessed value: $631,069
- Annual tax amount: $5,451
- Date on market: 4/30/2025
- Cumulative days on market: 121 days
- Ownership: Fee Simple
- Road surface type: Paved
Price history
| Date | Event | Price |
|---|---|---|
| 10/1/2025 | Sold | $547,000-0.4%$150/sqft |
Source:  FMLS GA #7577330 Report a problem FMLS GA #7577330 Report a problem | ||
| 9/14/2025 | Pending sale | $549,000$151/sqft |
Source:  GAMLS #10589329 Report a problem GAMLS #10589329 Report a problem | ||
| 7/10/2025 | Price change | $549,000-0.9%$151/sqft |
Source: FMLS GA #7577330 Report a problem | ||
| 6/5/2025 | Price change | $553,900-0.2%$152/sqft |
Source: FMLS GA #7577330 Report a problem | ||
| 5/4/2025 | Listed for sale | $554,900+13.3%$152/sqft |
Source: GAMLS #10511162 Report a problem | ||
| 11/20/2023 | Sold | $489,900$134/sqft |
Source: Public Record Report a problem | ||
| 10/20/2023 | Pending sale | $489,900$134/sqft |
Source: FMLS GA #7280383 Report a problem | ||
| 9/25/2023 | Listed for sale | $489,900-1.8%$134/sqft |
Source: FMLS GA #7280383 Report a problem | ||
| 9/22/2023 | Listing removed | $499,000$137/sqft |
Source: FMLS GA #7274809 Report a problem | ||
| 9/14/2023 | Listed for sale | $499,000-0.2%$137/sqft |
Source: FMLS GA #7274809 Report a problem | ||
| 9/14/2023 | Listing removed | $500,000$137/sqft |
Source: FMLS GA #7216245 Report a problem | ||
| 8/21/2023 | Listed for sale | $500,000$137/sqft |
Source: GAMLS #10160688 Report a problem | ||
| 8/18/2023 | Pending sale | $500,000$137/sqft |
Source: GAMLS #10160688 Report a problem | ||
| 8/8/2023 | Price change | $500,000-3.8%$137/sqft |
Source: FMLS GA #7216245 Report a problem | ||
| 7/2/2023 | Price change | $520,000-1%$143/sqft |
Source: FMLS GA #7216245 Report a problem | ||
| 5/16/2023 | Listed for sale | $525,000+31.3%$144/sqft |
Source: FMLS GA #7216245 Report a problem | ||
| 6/30/2021 | Sold | $400,000+36.6%$110/sqft |
Source: Public Record Report a problem | ||
| 9/30/2016 | Sold | $292,900$80/sqft |
Source:  FMLS GA #5635845 Report a problem FMLS GA #5635845 Report a problem | ||
Public tax history
| Year | Property taxes | Tax assessment |
|---|---|---|
| 2025 | $5,254 +19.9% | $252,428 |
| 2024 | $4,383 -20.2% | $252,428 +9.6% |
| 2023 | $5,491 +35.5% | $230,274 +43.9% |
| 2022 | $4,053 +0.4% | $160,000 -10.1% |
| 2021 | $4,036 +8.6% | $177,973 +12.1% |
| 2020 | $3,716 +6.3% | $158,706 +10.2% |
| 2019 | $3,496 +12.5% | $144,054 +18.2% |
| 2018 | $3,106 +0.3% | $121,920 +2.5% |
| 2017 | $3,097 +2069.5% | $118,920 +2949.2% |
| 2016 | $143 +82.9% | $3,900 +8.3% |
| 2015 | $78 -44.7% | $3,600 |
| 2014 | $141 | $3,600 |
| 2013 | -- | -- |
| 2012 | -- | -- |
| 2011 | -- | -- |
| 2010 | -- | -- |
| 2008 | -- | $24,000 |
| 2007 | -- | $24,000 |
Find assessor info on the county website
Neighborhood: 30180
Nearby homes
- $30,000-- bd-- ba-- sqft129 Grayson Myers Dr, Villa Rica, GA 30180Off Market
- $468,8004 bd4 ba2.6k sqft133 Grayson Myers Dr, Villa Rica, GA 30180Off Market
- $560,0005 bd4 ba3.2k sqft130 Grayson Myers Dr, Villa Rica, GA 30180Sold
- $30,000-- bd-- ba-- sqft135 Grayson Myers Dr, Villa Rica, GA 30180Off Market
- $223,4002 bd1 ba1k sqft1487 Flat Rock Rd, Villa Rica, GA 30180Off Market
- $441,500-- bd2 ba2.5k sqft134 Grayson Myers Dr, Villa Rica, GA 30180Off Market
- $465,8004 bd3 ba3k sqft120 Grayson Myers Dr, Villa Rica, GA 30180Off Market
- $497,9004 bd3 ba3k sqft301 Tyler Grant Ct, Villa Rica, GA 30180Off Market
Nearby schools
GreatSchools rating
- 5/10Sand Hill Elementary SchoolGrades: PK-5Distance: 4.2 mi
- 8/10Bay Springs Middle SchoolGrades: 6-8Distance: 2.4 mi
- 6/10Villa Rica High SchoolGrades: 9-12Distance: 4.6 mi
Schools provided by the listing agent
- Elementary: Sand Hill - Carroll
- Middle: Bay Springs
- High: Villa Rica
Source: FMLS GA. This data may not be complete. We recommend contacting the local school district to confirm school assignments for this home.
Get a cash offer in 3 minutes
Find out how much your home could sell for in as little as 3 minutes with a no-obligation cash offer.
Estimated market value
$547,000
Get a cash offer in 3 minutes
Find out how much your home could sell for in as little as 3 minutes with a no-obligation cash offer.
Estimated market value
$547,000
- Georgia
- Carroll County
- Villa Rica
- 30180
- 127 Grayson Myers Dr
Nearby cities
Nearby neighborhoods
Nearby zip codes
Other Villa Rica Topics
