Skip main navigation
Off market
  • $323,300

    127 Greyrock Place #1109, Stamford, CT 06901

    1beds
    557sqft
    Condominium
    Built in 1987
    -- sqft lot
    $323,300 Zestimate®
    $580/sqft
    $2,123 Estimated rent

    Home value

    $323,300

    $307,000 - $339,000

    $2,123/mo

    Zestimate® history
    Loading
    Loading...

    Owner options

    List your home for rent

    $2,123/mo

    Rent Zestimate®

    Find your next renter with Zillow Rental Manager. Plus, with online applications, you can quickly screen prospective tenants – for free.

    Learn more

    $2,123/mo

    Rent Zestimate®

    Refinance and save

    $2,699/mo

    Est. payment

    Refinancing to a lower rate could help reduce your monthly payments and save thousands over the life of the loan.

    See today's rates

    $2,699/mo

    Est. payment

    Explore your selling options

    Work with a Zillow partner agent

    Leverage their expertise and Zillow's premium Showcase listings to get your home seen by more buyers.

    Get started

    List with your own agent

    Get your home in front of millions of buyers by listing it on Zillow.

    Learn how to do it

    Sell it yourself

    Take full control of how buyers see your home on Zillow by listing For Sale by Owner (FSBO).

    List your home

    What's special

    Updated bathNew laminate floorsNew carpetNew water heaterWalk-in closetFabulous viewsGalley kitchen

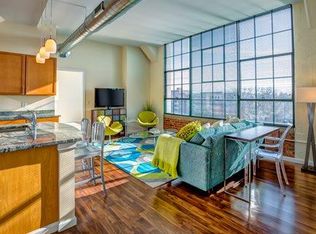
    Welcome to The Biltmore, with fabulous views of vibrant downtown Stamford! This 11th floor unit features galley kitchen with granite counters & breakfast bar which opens into the bright living room with new laminate floors. Bedroom boasts new carpet & walk-in closet. Updated bath completes the package. Pet friendly luxury building with outstanding amenities that include 24hr concierge, 2000 sq ft fitness center, green space on 4th floor and common laundry room. Garage parking ($111.00/month). New water heater & dishwasher. Move right in!

    This property is off market, which means it's not currently listed for sale or rent on Zillow. This may be different from what's available on other websites or public sources.

    Zillow last checked:

    Listing updated:

    Listed by:

    John Pellegrino 203-536-4935,

    William Raveis Real Estate 203-322-0200

    Bought with:

    Mark Polkowski, RES.0760775

    RE/MAX Heritage

    Source: Smart MLS,MLS#: 170566293MLS Logo

    Facts & features

    Interior

    Bedrooms & bathrooms
    • Bedrooms: 1
    • Bathrooms: 1
    • Full bathrooms: 1
    Primary bedroom
    • Features: Walk-In Closet(s), Wall/Wall Carpet
    • Level: Main
    • Area: 151.94 Square Feet
    • Dimensions: 10.7 x 14.2
    Kitchen
    • Features: Breakfast Bar, Granite Counters
    • Level: Main
    • Area: 69.75 Square Feet
    • Dimensions: 7.5 x 9.3
    Living room
    • Features: Laminate Floor
    • Level: Main
    • Area: 194.04 Square Feet
    • Dimensions: 12.6 x 15.4
    Heating
    • Forced Air, Electric
    Cooling
    • Central Air
    Appliances
    • Included: Electric Range, Microwave, Refrigerator, Dishwasher, Water Heater
    Features
    • Wired for Data
    • Basement: None
    • Attic: None
    • Has fireplace: No
    Interior area
    • Total structure area: 557
    • Total interior livable area: 557 sqft
    • Finished area above ground: 557

    Property

    Parking
    • Total spaces: 1
    • Parking features: Garage
    • Garage spaces: 1
    Features
    • Stories: 1
    • Exterior features: Lighting
    • Has view: Yes
    • View description: City
    Details
    • Parcel number: 2486327
    • Zoning: CCN

    Construction

    Type & style
    • Home type: Condo
    • Property subtype: Condominium
    • Attached to another structure: Yes
    Materials
    • Metal Siding
    Condition
    • New construction: No
    • Year built: 1987

    Utilities & green energy

    • Sewer: Public Sewer
    • Water: Public

    Community & HOA

    Community
    • Features: Library, Medical Facilities, Near Public Transport, Shopping/Mall
    • Subdivision: Mid City
    HOA
    • Has HOA: Yes
    • Amenities included: Elevator(s), Exercise Room/Health Club, Security, Shuttle Service, Management
    • Services included: Front Desk Receptionist, Security, Maintenance Grounds, Trash, Water, Sewer, Pest Control
    • HOA fee: $469 monthly
    Location
    • Region: Stamford

    Financial & listing details

    • Price per square foot: $580/sqft
    • Tax assessed value: $156,040
    • Annual tax amount: $4,240
    • Date on market: 5/5/2023

    Price history

    DateEventPrice
    6/26/2023Sold$283,000-0.7%$508/sqft
    Source: Smart MLS #170566293 Report a problem
    6/5/2023Listed for sale$285,000$512/sqft
    Source: William Raveis Real Estate, Mortgage & Insurance #170566293 Report a problem
    6/5/2023Contingent$285,000$512/sqft
    Source: Smart MLS #170566293 Report a problem
    5/12/2023Pending sale$285,000$512/sqft
    Source: William Raveis Real Estate, Mortgage & Insurance #170566293 Report a problem
    5/5/2023Listed for sale$285,000+28.1%$512/sqft
    Source: Smart MLS #170566293 Report a problem
    11/2/2019Sold$222,500-5.3%$399/sqft
    Source: Smart MLS #170211158 Report a problem
    9/25/2019Pending sale$235,000$422/sqft
    Source: Higgins Group Real Estate #170211158 Report a problem
    6/28/2019Listed for sale$235,000+4.4%$422/sqft
    Source: Higgins Group Real Estate #170211158 Report a problem
    3/30/2010Sold$225,000+24.3%$404/sqft
    Source: Smart MLS #98439954 Report a problem
    12/14/2004Sold$181,005$325/sqft
    Source: Public Record Report a problem

    Public tax history

    YearProperty taxesTax assessment
    2025$3,926 +2.7%$163,580
    2024$3,821 -7.5%$163,580
    2023$4,129 -2.6%$163,580 +4.8%
    2022$4,240 +0.9%$156,040
    2021$4,204 +2.2%$156,040
    2020$4,112 $156,040
    2019$4,112 +3.2%$156,040
    2018$3,984 -13.1%$156,040 -8.5%
    2017$4,586 +3%$170,530
    2016$4,454 $170,530
    Find assessor info on the county website

    Neighborhood: Downtown

    Nearby schools

    GreatSchools rating
    Schools provided by the listing agent
    • Elementary: Davenport Ridge
    • Middle: Rippowam
    • High: Stamford

    Source: Smart MLS. This data may not be complete. We recommend contacting the local school district to confirm school assignments for this home.

    Get pre-qualified for a loan
    At Zillow Home Loans, we can pre-qualify you in as little as 5 minutes with no impact to your credit score.

    An equal housing lender. NMLS #10287.

    Sell for more on Zillow
    Get a Zillow Showcase℠ listing at no additional cost and you could sell for .
    $323,300
    2% more
    +$6,466
    With Zillow Showcase(estimated)
    $329,766