Welcome to the Raegan at Wylie Branch , a home that perfectly blends comfort, style, and space. This 3 / 2, 1939 sf home is situated on an impressive 1.12 acre lot, with easy vehicle back yard access, this property offers the room and privacy you've been looking for.
Step onto the charming covered front porch and into a thoughtfully designed, one-level open floor plan. The expansive vaulted living room creates a bright and airy atmosphere, highlighted by a corner fireplace that serves as the heart of the home. The seamless flow leads you into a spacious dining area and a well appointed kitchen featuring sleek stainless steel appliances, perfect for both everyday living and entertaining.
The owner's suite is a true retreat, showcasing an elegant tray ceiling and not one, but two walk-in closets. The en-suite bath delivers both luxury and functionality with dual sinks, a relaxing soaking tub, and a separate stand-up shower. Enjoy added privacy with the owner's suite thoughtfully positioned on one side of the home, along with the convenience of a nearby laundry area. On the opposite side, the generously sized second and third bedrooms each feature their own walk-in closets and share a beautifully designed full bath , ideal for family or guests.
Out back, you'll find a natural setting with room for so much, adding to the home's peaceful and private feel. Meticulously maintained and move-in ready, this home is a rare opportunity to enjoy both space and modern comfort.
Come see why you're going to love this property at Wylie Branch!
Sold for $450,000
$450,000
127 Habersham Avenue, Rocky Point, NC 28457
3beds
1,939sqft
Single Family Residence
Built in 2020
1.12 Acres Lot
$451,300 Zestimate®
$232/sqft
$2,320 Estimated rent
Home value
$451,300
$402,000 - $505,000
$2,320/mo
Zestimate® history
Owner options
List your home for rent
$2,320/mo
Rent Zestimate®
Find your next renter with Zillow Rental Manager. Plus, with online applications, you can quickly screen prospective tenants – for free.
$2,320/mo
Rent Zestimate®
Refinance and save
$3,096/mo
Est. payment
Refinancing to a lower rate could help reduce your monthly payments and save thousands over the life of the loan.
$3,096/mo
Est. payment
Explore your selling options
Work with a Zillow partner agent
Leverage their expertise and Zillow's premium Showcase listings to get your home seen by more buyers.
Get startedList with your own agent
Get your home in front of millions of buyers by listing it on Zillow.
Learn how to do itSell it yourself
Take full control of how buyers see your home on Zillow by listing For Sale by Owner (FSBO).
List your homeWhat's special
Zillow last checked:
Listing updated:
Listed by:
Espinosa Real Estate Group 910-707-4765,
Coldwell Banker Sea Coast Advantage-Midtown,
Vince D Espinosa 910-707-4765,
Coldwell Banker Sea Coast Advantage-Midtown
Bought with:
Taylor R Reed, 321641
Coldwell Banker Sea Coast Advantage-Hampstead
Source: Hive MLS,MLS#: 100563818 Originating MLS: Cape Fear Realtors MLS, Inc.
Originating MLS: Cape Fear Realtors MLS, Inc.Facts & features
Interior
Bedrooms & bathrooms
- Bedrooms: 3
- Bathrooms: 2
- Full bathrooms: 2
Rooms
- Room types: Master Bedroom, Bedroom 2, Bedroom 3, Living Room, Dining Room
Primary bedroom
- Level: First
- Dimensions: 13.4 x 17.5
Bedroom 2
- Level: First
- Dimensions: 13 x 13.4
Bedroom 3
- Level: First
- Dimensions: 12.11 x 13.4
Dining room
- Dimensions: 9.3 x 11.1
Kitchen
- Level: First
- Dimensions: 10.1 x 13
Living room
- Level: First
- Dimensions: 17.11 x 23.1
Heating
- Electric, Heat Pump
Cooling
- Central Air
Features
- Walk-in Closet(s), Tray Ceiling(s), Ceiling Fan(s), Walk-In Closet(s)
Interior area
- Total structure area: 1,939
- Total interior livable area: 1,939 sqft
Property
Parking
- Total spaces: 2
- Parking features: Paved
- Attached garage spaces: 2
Features
- Levels: One
- Patio & porch: Covered, Porch
- Exterior features: None
- Fencing: None
- Has view: Yes
- View description: See Remarks
- Frontage type: See Remarks
Lot
- Size: 1.12 Acres
- Features: Wetlands
Details
- Parcel number: 32636086970000
- Zoning: RP
- Special conditions: Standard
Construction
Type & style
- Home type: SingleFamily
- Property subtype: Single Family Residence
Materials
- Vinyl Siding, Wood Frame
- Foundation: Slab
- Roof: Shingle
Condition
- New construction: No
- Year built: 2020
Utilities & green energy
- Sewer: Public Sewer
- Water: Public
- Utilities for property: Sewer Available, Water Available
Community & HOA
Community
- Security: Smoke Detector(s)
- Subdivision: Wylie Branch
HOA
- Has HOA: Yes
- Amenities included: Maintenance Common Areas, Management, Sewer
- HOA fee: $350 annually
- HOA name: Premier
- HOA phone: 910-679-3012
Location
- Region: Rocky Point
Financial & listing details
- Price per square foot: $232/sqft
- Tax assessed value: $283,030
- Annual tax amount: $2,818
- Date on market: 3/31/2026
- Cumulative days on market: 4 days
- Listing agreement: Exclusive Right To Sell
- Listing terms: Assumable,Cash,Conventional,FHA,USDA Loan,VA Loan
- Road surface type: Paved
Price history
| Date | Event | Price |
|---|---|---|
| 4/18/2026 | Sold | $450,000$232/sqft |
Source:  Hive MLS #100563818 Report a problem Hive MLS #100563818 Report a problem | ||
| 4/3/2026 | Contingent | $450,000$232/sqft |
Source: Hive MLS #100563818 Report a problem | ||
| 3/31/2026 | Listed for sale | $450,000+45.2%$232/sqft |
Source: Hive MLS #100563818 Report a problem | ||
| 6/2/2021 | Sold | $310,000+2%$160/sqft |
Source: Hive MLS #100229224 Report a problem | ||
| 4/6/2021 | Pending sale | $304,000$157/sqft |
Source: Hive MLS #100229224 Report a problem | ||
| 3/23/2021 | Price change | $304,000+0.6%$157/sqft |
Source: Hive MLS #100229224 Report a problem | ||
| 1/29/2021 | Price change | $302,250+0.2%$156/sqft |
Source: Hive MLS #100229224 Report a problem | ||
| 1/12/2021 | Listed for sale | $301,500$155/sqft |
Source: Hive MLS #100229224 Report a problem | ||
Public tax history
| Year | Property taxes | Tax assessment |
|---|---|---|
| 2025 | $2,818 | $314,795 +11.2% |
| 2024 | $2,818 | $283,030 |
| 2023 | $2,818 +14.3% | $283,030 |
| 2022 | $2,466 +162.1% | $283,030 +226.8% |
| 2021 | $941 | $86,605 +61.4% |
| 2020 | -- | $53,664 |
Find assessor info on the county website
Neighborhood: 28457
Nearby homes
- $387,8003 bd2 ba1.8k sqftLOT 8 Eight Habersham Ave, Rocky Point, NC 28457Off Market
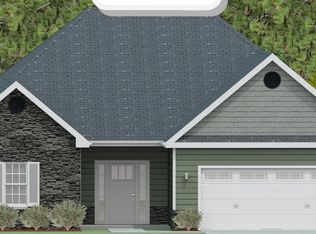
- $516,9004 bd3 ba2.9k sqft113 Habersham Ave, Rocky Point, NC 28457Off Market
- $409,4003 bd2 ba1.7k sqft207 Habersham Ave, Rocky Point, NC 28457Off Market
- $576,2005 bd3 ba3.2k sqft81 Habersham Ave, Rocky Point, NC 28457Off Market
- $397,2003 bd3 ba1.9k sqft162 Habersham Ave, Rocky Point, NC 28457Off Market
- $425,5004 bd2 ba2.4k sqft174 Habersham Ave, Rocky Point, NC 28457Off Market
- $471,3004 bd2 ba2.7k sqft134 Habersham Ave, Rocky Point, NC 28457Off Market
- $464,9004 bd3 ba2.6k sqft134 Habersham Ave, Rocky Pt, NC 28457Off Market
Nearby schools
GreatSchools rating
- 9/10South Topsail Elementary SchoolGrades: PK-5Distance: 4.1 mi
- 6/10Topsail Middle SchoolGrades: 5-8Distance: 6.3 mi
- 8/10Topsail High SchoolGrades: 9-12Distance: 6 mi
Schools provided by the listing agent
- Elementary: South Topsail
- Middle: Topsail
- High: Topsail
Source: Hive MLS. This data may not be complete. We recommend contacting the local school district to confirm school assignments for this home.
Get a cash offer in 3 minutes
Find out how much your home could sell for in as little as 3 minutes with a no-obligation cash offer.
Estimated market value
$451,300
Get a cash offer in 3 minutes
Find out how much your home could sell for in as little as 3 minutes with a no-obligation cash offer.
Estimated market value
$451,300
- North Carolina
- Pender County
- Rocky Point
- 28457
- 127 Habersham Avenue
Nearby cities
Nearby neighborhoods
Nearby zip codes
Other Rocky Point Topics
