Welcome to The Blue House, or La Casa Azul. Similar to Frida Kahlo's beautiful residence: “Painted in blue, inside out, it seems to host a bit of sky. It is the typical house of small-town tranquility where good food and sleep give one enough energy to live without major problems and die peacefully…”. - Carlos Pellicer. Tucked away on a tranquil street near downtown Hershey, the owner has artistically renovated this home to be modernized for comfort while retaining its original character and creative spirit. Renovations include an added bedroom, added full master bathroom, new hardwood flooring & tile on first floor, new carpet on 2nd floor, new kitchen (cabinets, SS appliances, tile floor, ceiling fan), and painted inside and out (in blue). 1st floor full bath was completely remodeled in 2017 with new tile, new shower, new paint, etc. A home office space has been created in basement so you can study or work from home. Newer blinds/window treatments, newer shed in spacious backyard for extra storage, concrete laid out in back if one desired to add a detached garage, updated plumbing, electric, and central air. Patio recently enclosed to enjoy the chocolatey air without the concern of pesky flies, and 2 other porches from which to enjoy your breakfast coffee or evening wine. Strategic walls were taken down to add a closet to the 1st floor bedroom, add a dining room, add a pantry, and create an open concept in this charming 1946 Cape Cod. You will enjoy the result: a 3 bedroom, 2 full bath nest within walking/biking distance to Hershey Med, Hershey schools, and the restaurants and shoppes of Chocolate Town. You will appreciate the uniquely low taxes on this downtown Hershey home, perfect for your next chapter or to add to your investment portfolio. Book your appointment to tour La Casa Azul today, and experience this piece of art in person. New hot water heater March 2024.
Sold for $250,000
$250,000
127 Half St, Hershey, PA 17033
3beds
1,701sqft
Single Family Residence
Built in 1946
7,841 Square Feet Lot
$343,600 Zestimate®
$147/sqft
$2,176 Estimated rent
Home value
$343,600
$326,000 - $361,000
$2,176/mo
Zestimate® history
Owner options
List your home for rent
$2,176/mo
Rent Zestimate®
Find your next renter with Zillow Rental Manager. Plus, with online applications, you can quickly screen prospective tenants – for free.
$2,176/mo
Rent Zestimate®
Refinance and save
$1,723/mo
Est. payment
Refinancing to a lower rate could help reduce your monthly payments and save thousands over the life of the loan.
$1,723/mo
Est. payment
Explore your selling options
Work with a Zillow partner agent
Leverage their expertise and Zillow's premium Showcase listings to get your home seen by more buyers.
Get startedList with your own agent
Get your home in front of millions of buyers by listing it on Zillow.
Learn how to do itSell it yourself
Take full control of how buyers see your home on Zillow by listing For Sale by Owner (FSBO).
List your homeWhat's special
Zillow last checked:
Listing updated:
Listed by:
Kara Pierce 717-538-8858,
EXP Realty, LLC
Bought with:
Kara Pierce, RS327256
EXP Realty, LLC
Source: Bright MLS,MLS#: PADA2030530
Facts & features
Interior
Bedrooms & bathrooms
- Bedrooms: 3
- Bathrooms: 2
- Full bathrooms: 2
- Main level bathrooms: 1
- Main level bedrooms: 1
Rooms
- Room types: Living Room, Dining Room, Primary Bedroom, Bedroom 2, Bedroom 3, Kitchen, Office, Primary Bathroom, Full Bath
Basement
- Area: 250
Heating
- Forced Air, Oil
Cooling
- Central Air, Electric
Appliances
- Included: Refrigerator, Microwave, Dishwasher, Stainless Steel Appliance(s), Oven/Range - Gas, Gas Water Heater
- Laundry: In Basement
Features
- Eat-in Kitchen, Ceiling Fan(s), Combination Kitchen/Dining, Crown Molding, Dining Area, Entry Level Bedroom, Recessed Lighting, Bathroom - Stall Shower, Store/Office, Open Floorplan, Pantry, Primary Bath(s), Breakfast Area, Family Room Off Kitchen, Kitchen - Table Space, Bathroom - Tub Shower
- Flooring: Carpet, Hardwood, Ceramic Tile, Wood
- Doors: Storm Door(s)
- Windows: Window Treatments
- Basement: Full
- Has fireplace: No
Interior area
- Total structure area: 1,701
- Total interior livable area: 1,701 sqft
- Finished area above ground: 1,451
- Finished area below ground: 250
Property
Parking
- Parking features: Concrete, Free, General Common Elements, Gravel, Private, Driveway, Off Street, On Street
- Has uncovered spaces: Yes
Accessibility
- Accessibility features: None
Features
- Levels: Two
- Stories: 2
- Patio & porch: Patio, Porch, Roof, Screened
- Exterior features: Lighting
- Pool features: None
- Has view: Yes
- View description: Street, Garden
Lot
- Size: 7,841 Square Feet
- Features: Front Yard, Level, Not In Development, Rear Yard, SideYard(s), Landscaped, Open Lot, Downtown
Details
- Additional structures: Above Grade, Below Grade
- Parcel number: 240340480000000
- Zoning: RESIDENTIAL
- Special conditions: Standard
Construction
Type & style
- Home type: SingleFamily
- Architectural style: Cape Cod
- Property subtype: Single Family Residence
Materials
- Steel Siding
- Foundation: Block
- Roof: Shingle
Condition
- New construction: No
- Year built: 1946
- Major remodel year: 2017
Utilities & green energy
- Electric: 200+ Amp Service
- Sewer: Public Sewer
- Water: Public
- Utilities for property: Cable Available, Electricity Available, Natural Gas Available, Phone Available, Sewer Available, Water Available
Community & HOA
Community
- Security: Smoke Detector(s)
- Subdivision: Hershey
HOA
- Has HOA: No
Location
- Region: Hershey
- Municipality: DERRY TWP
Financial & listing details
- Price per square foot: $147/sqft
- Tax assessed value: $76,200
- Annual tax amount: $2,198
- Date on market: 3/18/2024
- Listing agreement: Exclusive Right To Sell
- Listing terms: Conventional,Cash
- Ownership: Fee Simple
- Road surface type: Paved
Price history
| Date | Event | Price |
|---|---|---|
| 4/24/2026 | Listing removed | $349,900$206/sqft |
Source: eXp Realty #PADA2057766 Report a problem | ||
| 3/28/2026 | Listed for sale | $349,900+40%$206/sqft |
Source:  Bright MLS #PADA2057766 Report a problem Bright MLS #PADA2057766 Report a problem | ||
| 10/20/2024 | Listing removed | $1,900$1/sqft |
Source: Bright MLS #PADA2036718 Report a problem | ||
| 9/17/2024 | Listed for rent | $1,900$1/sqft |
Source: Bright MLS #PADA2036718 Report a problem | ||
| 9/6/2024 | Sold | $250,000-7.4%$147/sqft |
Source: Bright MLS #PADA2030530 Report a problem | ||
| 6/11/2024 | Pending sale | $269,900$159/sqft |
Source: Bright MLS #PADA2030530 Report a problem | ||
| 6/9/2024 | Price change | $269,900-3.6%$159/sqft |
Source: Bright MLS #PADA2030530 Report a problem | ||
| 5/29/2024 | Price change | $279,900-3.4%$165/sqft |
Source: Bright MLS #PADA2030530 Report a problem | ||
| 5/15/2024 | Price change | $289,900-3.3%$170/sqft |
Source: Bright MLS #PADA2030530 Report a problem | ||
| 3/18/2024 | Listed for sale | $299,900+9.1%$176/sqft |
Source: Bright MLS #PADA2030530 Report a problem | ||
| 11/1/2021 | Listing removed | $275,000$162/sqft |
Source: Bright MLS #PADA2003716 Report a problem | ||
| 10/16/2021 | Price change | $275,000-3.5%$162/sqft |
Source: Bright MLS #PADA2003716 Report a problem | ||
| 10/13/2021 | Price change | $285,000-5%$168/sqft |
Source: Bright MLS #PADA2003716 Report a problem | ||
| 10/6/2021 | Price change | $299,900-7.7%$176/sqft |
Source: Bright MLS #PADA2003716 Report a problem | ||
| 10/2/2021 | Price change | $325,000-7.1%$191/sqft |
Source: Bright MLS #PADA2003716 Report a problem | ||
| 9/27/2021 | Listed for sale | $350,000+126%$206/sqft |
Source: Bright MLS #PADA2003716 Report a problem | ||
| 6/26/2018 | Listing removed | $154,900$91/sqft |
Source: Keller Williams of Central PA East #1000147096 Report a problem | ||
| 5/5/2018 | Price change | $154,900-3.1%$91/sqft |
Source: Keller Williams of Central PA East #1000147096 Report a problem | ||
| 3/29/2018 | Price change | $159,900-8.6%$94/sqft |
Source: Keller Williams of Central PA East #1000147096 Report a problem | ||
| 3/21/2018 | Price change | $174,900-7.9%$103/sqft |
Source: Keller Williams of Central PA East #1000147096 Report a problem | ||
| 3/8/2018 | Listed for sale | $189,900+27.5%$112/sqft |
Source: Keller Williams Of Central Pa East #1000147096 Report a problem | ||
| 6/29/2016 | Sold | $148,900-2.4%$88/sqft |
Source: Public Record Report a problem | ||
| 4/2/2016 | Price change | $152,500-1.6%$90/sqft |
Source: KELLER WILLIAMS OF CENTRAL PA #10283705 Report a problem | ||
| 3/28/2016 | Price change | $155,000-1.8%$91/sqft |
Source: Coldwell Banker Residential Brokerage - Hershey #10283705 Report a problem | ||
| 3/24/2016 | Price change | $157,900-0.6%$93/sqft |
Source: Coldwell Banker Residential Brokerage - Hershey #10283705 Report a problem | ||
| 3/4/2016 | Price change | $158,900-0.6%$93/sqft |
Source: Coldwell Banker Residential Brokerage - Hershey #10283705 Report a problem | ||
| 11/23/2015 | Listed for sale | $159,900+1.3%$94/sqft |
Source: Coldwell Banker Residential Brokerage - Hershey #10283705 Report a problem | ||
| 4/3/2008 | Sold | $157,900+44.9%$93/sqft |
Source: Public Record Report a problem | ||
| 11/20/2003 | Sold | $109,000$64/sqft |
Source: Public Record Report a problem | ||
Public tax history
| Year | Property taxes | Tax assessment |
|---|---|---|
| 2025 | $2,381 +6.4% | $76,200 |
| 2023 | $2,238 +1.8% | $76,200 |
| 2022 | $2,198 +2.3% | $76,200 |
| 2021 | $2,150 +199.7% | $76,200 |
| 2020 | $717 +2.7% | $76,200 |
| 2019 | $698 +3.4% | $76,200 |
| 2018 | $675 | $76,200 |
| 2017 | -- | $76,200 |
| 2016 | -- | $76,200 |
| 2015 | -- | $76,200 |
| 2014 | -- | $76,200 |
| 2013 | -- | $76,200 |
| 2012 | -- | $76,200 |
| 2011 | -- | $76,200 |
| 2010 | -- | $76,200 |
| 2008 | -- | $76,200 |
| 2007 | -- | $76,200 |
| 2006 | -- | $76,200 |
Find assessor info on the county website
Neighborhood: 17033
Nearby homes
- $370,3006 bd2 ba2k sqft119 Half St, Hershey, PA 17033Off Market
- $340,9003 bd2 ba1.2k sqft827 3rd Ave, Hershey, PA 17033Off Market

- $356,2003 bd1 ba1.5k sqft131 Half St, Hershey, PA 17033Off Market
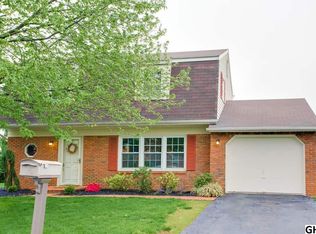
- $380,5003 bd2 ba1.9k sqft821 3rd St, Hershey, PA 17033Off Market
- $333,7003 bd1 ba1.8k sqft117 Half St, Hershey, PA 17033Off Market
- $1,6503 bd1 ba1k sqft121 Half St, Hershey, PA 17033For Rent
- $390,0004 bd2 ba1.2k sqft107 Half St, Hershey, PA 17033Off Market
- $308,8003 bd1 ba1k sqft205 Half St, Hershey, PA 17033Off Market
Nearby schools
GreatSchools rating
- NAHershey Early Childhood CenterGrades: K-1Distance: 1.1 mi
- 9/10Hershey Middle SchoolGrades: 6-8Distance: 1.2 mi
- 10/10Hershey High SchoolGrades: 9-12Distance: 1.2 mi
Schools provided by the listing agent
- Elementary: Hershey Primary Elementary
- Middle: Hershey Middle School
- High: Hershey High School
- District: Derry Township
Source: Bright MLS. This data may not be complete. We recommend contacting the local school district to confirm school assignments for this home.


Get pre-qualified for a loan
At Zillow Home Loans, we can pre-qualify you in as little as 5 minutes with no impact to your credit score.An equal housing lender. NMLS #10287.
Sell for more on Zillow
Get a Zillow Showcase℠ listing at no additional cost and you could sell for .
$343,600
2% more
+$6,872
With Zillow Showcase(estimated)
$350,472
- Pennsylvania
- Dauphin County
- Hershey
- 17033
- 127 Half St
Nearby cities
Nearby zip codes
Other Hershey Topics
