Nestled on just over an acre at the end of a serene cul-de-sac, this 3-bedroom, 3-bathroom home is a rare find! The main level features 3 bedrooms and 2 bathrooms. The basement/2nd living quarters, complete with a full bathroom, is brimming with potential—perfect for a guest suite, home office, or entertainment area. Enjoy breathtaking views from not one, but two decks, where you can relax and soak in the natural beauty surrounding the property.
Closed
$375,000
127 Halifax Ct, Gastonia, NC 28056
3beds
2,743sqft
Single Family Residence
Built in 1998
1.11 Acres Lot
$376,800 Zestimate®
$137/sqft
$2,488 Estimated rent
Home value
$376,800
$335,000 - $422,000
$2,488/mo
Zestimate® history
Owner options
List your home for rent
$2,488/mo
Rent Zestimate®
Find your next renter with Zillow Rental Manager. Plus, with online applications, you can quickly screen prospective tenants – for free.
$2,488/mo
Rent Zestimate®
Refinance and save
$2,292/mo
Est. payment
Refinancing to a lower rate could help reduce your monthly payments and save thousands over the life of the loan.
$2,292/mo
Est. payment
Explore your selling options
Work with a Zillow partner agent
Leverage their expertise and Zillow's premium Showcase listings to get your home seen by more buyers.
Get startedList with your own agent
Get your home in front of millions of buyers by listing it on Zillow.
Learn how to do itSell it yourself
Take full control of how buyers see your home on Zillow by listing For Sale by Owner (FSBO).
List your homeWhat's special
Two decksSerene cul-de-sacBreathtaking views
Zillow last checked:
Listing updated:
Listed by:
Carolyn Goodrum c.helms@leproperties.com,
L&E Properties,
Brian Sayavong,
L&E Properties
Bought with:
Wendy Dickinson
Coldwell Banker Realty
Source: Canopy MLS as distributed by MLS GRID,MLS#: 4215966
Facts & features
Interior
Bedrooms & bathrooms
- Bedrooms: 3
- Bathrooms: 3
- Full bathrooms: 3
- Main level bedrooms: 3
Primary bedroom
- Level: Main
Primary bedroom
- Level: Main
Bedroom s
- Level: Main
Bedroom s
- Level: Main
Bedroom s
- Level: Main
Bedroom s
- Level: Main
Bathroom full
- Level: Main
Bathroom full
- Level: Main
Bathroom full
- Level: 2nd Living Quarters
Bathroom full
- Level: Main
Bathroom full
- Level: Main
Dining area
- Level: Main
Dining area
- Level: Main
Flex space
- Level: 2nd Living Quarters
Kitchen
- Level: Main
Kitchen
- Level: 2nd Living Quarters
Kitchen
- Level: Main
Laundry
- Level: 2nd Living Quarters
Living room
- Level: Main
Living room
- Level: 2nd Living Quarters
Living room
- Level: Main
Heating
- Forced Air, Heat Pump
Cooling
- Ceiling Fan(s), Heat Pump
Appliances
- Included: Refrigerator
- Laundry: In Bathroom, Main Level, Other
Features
- Total Primary Heated Living Area: 1378
- Flooring: Carpet, Tile, Vinyl, Wood
- Basement: Finished,Walk-Out Access
Interior area
- Total structure area: 1,378
- Total interior livable area: 2,743 sqft
- Finished area above ground: 1,378
- Finished area below ground: 0
Property
Parking
- Total spaces: 2
- Parking features: Detached Carport, Driveway
- Carport spaces: 2
- Has uncovered spaces: Yes
Features
- Levels: One
- Stories: 1
- Patio & porch: Deck, Front Porch
- Fencing: Back Yard,Chain Link
Lot
- Size: 1.11 Acres
- Features: Cul-De-Sac
Living quarters
- Secondary living space: 1365 sqft
- Secondary features: Separate Entrance,Separate Kitchen Facilities,Separate Living Quarters
Details
- Parcel number: 191301
- Zoning: R1
- Special conditions: Standard
Construction
Type & style
- Home type: SingleFamily
- Property subtype: Single Family Residence
Materials
- Vinyl
Condition
- New construction: No
- Year built: 1998
Utilities & green energy
- Sewer: Septic Installed
- Water: Community Well
Community & HOA
Community
- Subdivision: Keltic Meadows
Location
- Region: Gastonia
Financial & listing details
- Price per square foot: $137/sqft
- Tax assessed value: $341,000
- Annual tax amount: $2,435
- Date on market: 1/28/2025
- Cumulative days on market: 25 days
- Listing terms: Cash,Conventional,FHA,USDA Loan,VA Loan
- Road surface type: Concrete, Paved
Price history
| Date | Event | Price |
|---|---|---|
| 3/31/2025 | Sold | $375,000$137/sqft |
Source:  Canopy MLS as distributed by MLS GRID #4215966 Report a problem Canopy MLS as distributed by MLS GRID #4215966 Report a problem | ||
| 2/22/2025 | Pending sale | $375,000$137/sqft |
Source: Canopy MLS as distributed by MLS GRID #4215966 Report a problem | ||
| 1/28/2025 | Listed for sale | $375,000+87.5%$137/sqft |
Source: Canopy MLS as distributed by MLS GRID #4215966 Report a problem | ||
| 5/31/2019 | Sold | $200,000-9.9%$73/sqft |
Source: Canopy MLS as distributed by MLS GRID #3477839 Report a problem | ||
| 4/6/2019 | Pending sale | $222,000$81/sqft |
Source: Coldwell Banker Residential Brokerage - Ballantyne #3477839 Report a problem | ||
| 3/20/2019 | Price change | $222,000-1.3%$81/sqft |
Source: Coldwell Banker Residential Brokerage - Ballantyne #3477839 Report a problem | ||
| 3/1/2019 | Listed for sale | $225,000+28.6%$82/sqft |
Source: Coldwell Banker Residential Brokerage #3477839 Report a problem | ||
| 2/2/2006 | Sold | $175,000$64/sqft |
Source: Public Record Report a problem | ||
Public tax history
| Year | Property taxes | Tax assessment |
|---|---|---|
| 2025 | $2,435 | $341,000 |
| 2024 | $2,435 +2.7% | $341,000 |
| 2023 | $2,370 +31.4% | $341,000 +74% |
| 2022 | $1,803 +1.1% | $196,010 |
| 2021 | $1,783 +9.2% | $196,010 -0.4% |
| 2020 | $1,634 +19.6% | $196,840 |
| 2019 | $1,366 +0.3% | $196,840 +36.8% |
| 2018 | $1,363 +0.6% | $143,927 |
| 2017 | $1,354 | $143,927 +0.6% |
| 2016 | $1,354 | $143,001 -5.2% |
| 2014 | $1,354 | $150,818 |
| 2012 | -- | $150,818 |
| 2011 | -- | $150,818 |
| 2010 | -- | $150,818 |
| 2009 | -- | $150,818 |
| 2008 | -- | $150,818 +6.9% |
| 2007 | -- | $141,070 |
| 2006 | -- | $141,070 |
| 2005 | -- | $141,070 |
| 2004 | -- | $141,070 |
| 2003 | -- | $141,070 +0.1% |
| 2002 | -- | $140,980 +23.3% |
| 2001 | -- | $114,330 +0% |
| 2000 | -- | $114,300 |
Find assessor info on the county website
Neighborhood: 28056
Nearby homes
- $364,5003 bd2 ba1.9k sqft124 Halifax Ct, Gastonia, NC 28056Off Market
- $361,0003 bd2 ba1.4k sqft125 Halifax Ct, Gastonia, NC 28056Sold
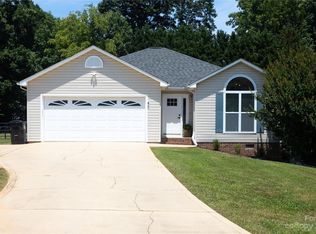
- $250,000-- bd-- ba-- sqft320 Cape Breton Trl, Gastonia, NC 28056Off Market
- $366,3003 bd2 ba1.8k sqft318 Cape Breton Trl, Gastonia, NC 28056Off Market
- $377,9004 bd3 ba2.3k sqft316 Cape Breton Trl, Gastonia, NC 28056Off Market
- $307,7003 bd2 ba1.3k sqft123 Halifax Ct, Gastonia, NC 28056Off Market
- $291,3003 bd2 ba1.5k sqft120 Halifax Ct, Gastonia, NC 28056Off Market
- $329,4003 bd2 ba1.4k sqft312 Cape Breton Trl, Gastonia, NC 28056Off Market
Nearby schools
GreatSchools rating
- 5/10W A Bess Elementary SchoolGrades: PK-5Distance: 0.8 mi
- 10/10Cramerton Middle SchoolGrades: 6-8Distance: 3 mi
- 4/10Forestview High SchoolGrades: 9-12Distance: 0.9 mi
Schools provided by the listing agent
- Elementary: W.A. Bess
- Middle: Cramerton
- High: Forestview
Source: Canopy MLS as distributed by MLS GRID. This data may not be complete. We recommend contacting the local school district to confirm school assignments for this home.
Get a cash offer in 3 minutes
Find out how much your home could sell for in as little as 3 minutes with a no-obligation cash offer.
Estimated market value
$376,800
Get a cash offer in 3 minutes
Find out how much your home could sell for in as little as 3 minutes with a no-obligation cash offer.
Estimated market value
$376,800
- North Carolina
- Gaston County
- Gastonia
- 28056
- 127 Halifax Ct
Nearby cities
Nearby neighborhoods
Nearby zip codes
Other Gastonia Topics
