Welcome to this beautiful split level detached home located in the sought after Brittany Farms Neighborhood of New Britain Township, in the great school district of Bucks County! This home has stunning features with premium upgrades all done in 2025. Highlights include: a brand new roof which comes with a 15 years transferrable warranty, modern kitchen with high quality quartz counter tops, featuring all new high efficiency stainless steel kitchen appliances, new flooring throughout the entire house, updated full bathroom and 2 stylish half baths, brand new interior doors, new asphalt driveway, new sidewalk and concrete steps, remote/keypad entry garage door opening, brand new backyard fence, upgraded electrical panel, recess lighting with night/dorm lights throughout the house, new water heater, brand new french drain system in the crawling space-which comes with lifetime warranty, sliding glass double doors leading from the dining area to the patio-great for family gatherings and entertaining! This home blends quality, craftsmanship with thoughtful design-ideal for families or first time home buyers looking for worry-free living!
Sold for $592,000
$592,000
127 Hampshire Dr, Chalfont, PA 18914
4beds
2,076sqft
Single Family Residence
Built in 1958
0.34 Acres Lot
$614,500 Zestimate®
$285/sqft
$3,836 Estimated rent
Home value
$614,500
$571,000 - $664,000
$3,836/mo
Zestimate® history
Owner options
List your home for rent
$3,836/mo
Rent Zestimate®
Find your next renter with Zillow Rental Manager. Plus, with online applications, you can quickly screen prospective tenants – for free.
$3,836/mo
Rent Zestimate®
Refinance and save
$3,070/mo
Est. payment
Refinancing to a lower rate could help reduce your monthly payments and save thousands over the life of the loan.
$3,070/mo
Est. payment
Explore your selling options
Work with a Zillow partner agent
Leverage their expertise and Zillow's premium Showcase listings to get your home seen by more buyers.
Get startedList with your own agent
Get your home in front of millions of buyers by listing it on Zillow.
Learn how to do itSell it yourself
Take full control of how buyers see your home on Zillow by listing For Sale by Owner (FSBO).
List your homeWhat's special
Brand new backyard fenceBrand new roofNew asphalt drivewayNew flooringBrand new interior doorsModern kitchenSliding glass double doors
Zillow last checked:
Listing updated:
Listed by:
Bruni Leka 727-505-5971,
Liberty Bell Real Estate Brokerage LLC
Bought with:
Lori McGoldrick, RS308036
Keller Williams Real Estate-Doylestown
Source: Bright MLS,MLS#: PABU2100684
Facts & features
Interior
Bedrooms & bathrooms
- Bedrooms: 4
- Bathrooms: 3
- Full bathrooms: 1
- 1/2 bathrooms: 2
Basement
- Area: 0
Heating
- Central, Forced Air, Oil
Cooling
- Central Air, Electric
Appliances
- Included: Microwave, Dishwasher, Disposal, Energy Efficient Appliances, ENERGY STAR Qualified Dishwasher, ENERGY STAR Qualified Refrigerator, Ice Maker, Self Cleaning Oven, Oven/Range - Electric, Refrigerator, Stainless Steel Appliance(s), Water Heater, Electric Water Heater
- Laundry: Hookup, Washer/Dryer Hookups Only
Features
- Attic/House Fan, Ceiling Fan(s), Dining Area, Family Room Off Kitchen, Floor Plan - Traditional, Formal/Separate Dining Room, Eat-in Kitchen, Kitchenette, Recessed Lighting, Upgraded Countertops, Walk-In Closet(s), Dry Wall, Block Walls
- Flooring: Laminate, Ceramic Tile
- Doors: Sliding Glass, Storm Door(s)
- Has basement: No
- Has fireplace: No
Interior area
- Total structure area: 2,076
- Total interior livable area: 2,076 sqft
- Finished area above ground: 2,076
- Finished area below ground: 0
Property
Parking
- Total spaces: 3
- Parking features: Garage Faces Front, Garage Door Opener, Inside Entrance, Asphalt, Private, Driveway, Attached, On Street
- Attached garage spaces: 1
- Uncovered spaces: 2
Accessibility
- Accessibility features: None
Features
- Levels: Multi/Split,Two
- Stories: 2
- Patio & porch: Patio
- Exterior features: Lighting, Sidewalks, Rain Gutters
- Pool features: None
- Fencing: Wood,Wire
- Has view: Yes
- View description: Garden, Street
Lot
- Size: 0.34 Acres
- Dimensions: 100.00 x 150.00
- Features: Front Yard, Rear Yard, Private
Details
- Additional structures: Above Grade, Below Grade
- Parcel number: 26008115
- Zoning: RR
- Zoning description: Residential
- Special conditions: Standard
- Other equipment: None
Construction
Type & style
- Home type: SingleFamily
- Property subtype: Single Family Residence
Materials
- Frame
- Foundation: Block, Crawl Space
- Roof: Shingle
Condition
- Excellent
- New construction: No
- Year built: 1958
- Major remodel year: 2025
Utilities & green energy
- Sewer: Public Sewer
- Water: Public
- Utilities for property: Electricity Available, Cable Available, Phone Available, Sewer Available, Water Available
Community & HOA
Community
- Security: Carbon Monoxide Detector(s), Main Entrance Lock, Smoke Detector(s)
- Subdivision: Brittany Farms
HOA
- Has HOA: No
Location
- Region: Chalfont
- Municipality: NEW BRITAIN TWP
Financial & listing details
- Price per square foot: $285/sqft
- Tax assessed value: $24,400
- Annual tax amount: $4,435
- Date on market: 7/20/2025
- Listing agreement: Exclusive Agency
- Listing terms: Cash,Conventional,FHA,FHA 203(b),VA Loan
- Inclusions: All Kitchen Appliances, Except The 2nd Refrigerator In The Lower Level
- Exclusions: Refrigerator In The Lower Level
- Ownership: Fee Simple
- Road surface type: Black Top
Price history
| Date | Event | Price |
|---|---|---|
| 8/22/2025 | Sold | $592,000+0.4%$285/sqft |
Source:  Bright MLS #PABU2100684 Report a problem Bright MLS #PABU2100684 Report a problem | ||
| 8/4/2025 | Contingent | $589,900$284/sqft |
Source: Bright MLS #PABU2100684 Report a problem | ||
| 7/29/2025 | Price change | $589,900-1.7%$284/sqft |
Source: Bright MLS #PABU2100684 Report a problem | ||
| 7/20/2025 | Listed for sale | $599,900+106.9%$289/sqft |
Source: Bright MLS #PABU2100684 Report a problem | ||
| 11/12/2024 | Sold | $290,000$140/sqft |
Source: Public Record Report a problem | ||
Public tax history
| Year | Property taxes | Tax assessment |
|---|---|---|
| 2025 | $4,435 +0.8% | $24,400 |
| 2024 | $4,399 +7.4% | $24,400 |
| 2023 | $4,094 +2% | $24,400 |
| 2022 | $4,013 +1.1% | $24,400 |
| 2021 | $3,968 | $24,400 |
| 2020 | $3,968 +1.2% | $24,400 |
| 2018 | $3,919 +0.8% | $24,400 |
| 2017 | $3,888 | $24,400 |
| 2016 | $3,888 | $24,400 |
| 2015 | -- | $24,400 |
| 2014 | -- | $24,400 |
| 2013 | -- | $24,400 |
| 2012 | -- | $24,400 |
| 2011 | -- | $24,400 |
| 2010 | -- | $24,400 |
| 2009 | -- | $24,400 |
| 2008 | -- | $24,400 |
| 2007 | -- | $24,400 |
| 2006 | -- | $24,400 |
| 2005 | -- | $24,400 +300% |
| 2004 | -- | $6,100 |
| 2003 | -- | $6,100 |
| 2002 | -- | $6,100 |
| 2000 | -- | $6,100 |
Find assessor info on the county website
Neighborhood: Brittany Farms-Highlands
Nearby homes
- $435,100-- bd1 ba1.6k sqft125 Hampshire Dr, Chalfont, PA 18914Off Market
- $445,600-- bd1 ba1.6k sqft129 Hampshire Dr, Chalfont, PA 18914Off Market
- $523,000-- bd2 ba2k sqft128 Bates Dr, Chalfont, PA 18914Off Market
- $483,1003 bd2 ba1.1k sqft128 Hampshire Dr, Chalfont, PA 18914Off Market
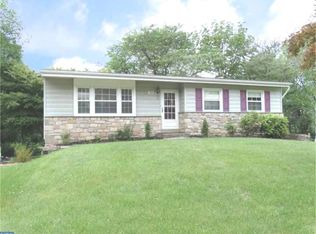
- $515,800-- bd1 ba1.8k sqft126 Bates Dr, Chalfont, PA 18914Off Market
- $518,5004 bd2 ba1.6k sqft123 Hampshire Dr, Chalfont, PA 18914Off Market
- $584,0004 bd3 ba2k sqft131 Hampshire Dr, Chalfont, PA 18914Off Market
- $448,3003 bd1 ba1.4k sqft130 Bates Dr, Chalfont, PA 18914Off Market
Nearby schools
GreatSchools rating
- 9/10Butler El SchoolGrades: K-6Distance: 0.5 mi
- 10/10Unami Middle SchoolGrades: 7-9Distance: 0.8 mi
- 10/10Central Bucks High School-SouthGrades: 10-12Distance: 2.6 mi
Schools provided by the listing agent
- Elementary: Simon Butler
- Middle: Unami
- High: Central Bucks High School South
- District: Central Bucks
Source: Bright MLS. This data may not be complete. We recommend contacting the local school district to confirm school assignments for this home.
Get a cash offer in 3 minutes
Find out how much your home could sell for in as little as 3 minutes with a no-obligation cash offer.
Estimated market value
$614,500
Get a cash offer in 3 minutes
Find out how much your home could sell for in as little as 3 minutes with a no-obligation cash offer.
Estimated market value
$614,500
- Pennsylvania
- Bucks County
- Chalfont
- 18914
- Brittany Farms-Highlands
- 127 Hampshire Dr
Nearby cities
Nearby neighborhoods
Nearby zip codes
Other Chalfont Topics
