Skip main navigation
Off market
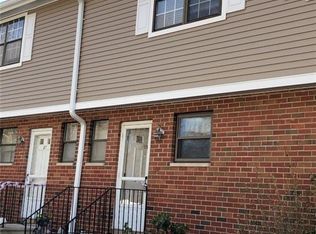
Street View
  • Price Unknown

    127 Hampton Ct #127, Newington, CT 06111

    2beds
    1,520sqft
    Condo
    Built in 1972
    -- sqft lot
    $-- Zestimate®
    $--/sqft
    $2,089 Estimated rent

    Home value

    Not available

    Estimated sales range

    Not available

    $2,089/mo

    Zestimate® history
    Loading
    Loading...

    Owner options

    List your home for rent

    $2,089/mo

    Rent Zestimate®

    Find your next renter with Zillow Rental Manager. Plus, with online applications, you can quickly screen prospective tenants – for free.

    Learn more

    $2,089/mo

    Rent Zestimate®

    Refinance and save

    $265/mo

    Est. payment

    Refinancing to a lower rate could help reduce your monthly payments and save thousands over the life of the loan.

    See today's rates

    $265/mo

    Est. payment

    Explore your selling options

    Work with a Zillow partner agent

    Leverage their expertise and Zillow's premium Showcase listings to get your home seen by more buyers.

    Get started

    List with your own agent

    Get your home in front of millions of buyers by listing it on Zillow.

    Learn how to do it

    Sell it yourself

    Take full control of how buyers see your home on Zillow by listing For Sale by Owner (FSBO).

    List your home

    What's special

    Back on the market due to buyer's financing falling through. Fresh paint throughout and remodeled white kitchen with new appliances and gas cooking This unit offers 2 bedrooms, 1 full bath, 2 half baths, a finished lower level family room and spacious bedrooms. Tiled entry and kitchen. Wood flooring in dining room and living room. Off the living room you'll love the sliders to the deck. Here you'll never run out of propane thanks to the built-in gas line for grilling. Plenty of wide open play spaces, a playground for the young at heart, and an inground pool This unit comes with 2 assigned parking spaces in front of the unit, a clubhouse to host parties as well as a community storage area to store bicycles. All of this is located close to shopping, highway access, as well as Fast Track. Schedule your time to view this home today

    This property is off market, which means it's not currently listed for sale or rent on Zillow. This may be different from what's available on other websites or public sources.

    Facts & features

    Interior

    Bedrooms & bathrooms
    • Bedrooms: 2
    • Bathrooms: 3
    • Full bathrooms: 1
    • 1/2 bathrooms: 2
    Heating
    • Gas
    Cooling
    • Central
    Appliances
    • Included: Microwave, Refrigerator
    • Laundry: Lower Level
    Features
    • Cable - Available
    • Basement: Partially Finished, Full, Storage Space
    Interior area
    • Total interior livable area: 1,520 sqft
    • Finished area below ground: 336

    Property

    Parking
    • Parking features: None
    Features
    • Patio & porch: Deck
    • Exterior features: Brick
    • Pool features: In Ground
    • Waterfront features: Not Applicable
    Details
    • Zoning: RP

    Construction

    Type & style
    • Home type: Condo
    Condition
    • Year built: 1972

    Utilities & green energy

    • Sewer: Public Sewer
    • Water: Public Water Connected

    Community & neighborhood

    Location
    • Region: Newington

    HOA & financial

    HOA
    • Has HOA: Yes
    • HOA fee: $265 monthly
    • Amenities included: Clubhouse, Pool, Basketball Court, Playground
    • Services included: Snow Removal, Trash, Maintenance Grounds, Insurance, Water, Road Maintenance, Club House, Property Management
    Other financial information
    • Total actual rent: 142500

    Other

    Other facts
    • Sewer: Public Sewer
    • Appliances: Refrigerator, Microwave, Gas Range
    • Basement: Partially Finished, Full, Storage Space
    • HeatingYN: true
    • PatioAndPorchFeatures: Deck
    • Heating: Natural Gas, Gas on Gas
    • AssociationYN: 1
    • CommunityFeatures: Playground, Basketball Court, Park, Public Transportation, Shopping/Mall
    • AssociationFeeIncludes: Snow Removal, Trash, Maintenance Grounds, Insurance, Water, Road Maintenance, Club House, Property Management
    • RoomsTotal: 4
    • ConstructionMaterials: Frame, Brick
    • CurrentFinancing: FHA
    • PetsAllowed: Yes
    • NumberOfUnitsTotal: 99
    • Zoning: RP
    • ParkingFeatures: Assigned
    • PoolFeatures: In Ground
    • Cooling: Central Air
    • AssociationAmenities: Clubhouse, Pool, Basketball Court, Playground
    • BelowGradeFinishedArea: 336
    • LaundryFeatures: Lower Level
    • YearBuiltSource: Public Records
    • ExteriorFeatures: Barbecue
    • WaterSource: Public Water Connected
    • InteriorFeatures: Cable - Available
    • WaterfrontFeatures: Not Applicable
    • TotalActualRent: 142500.00
    • BuildingName: Royal Villas
    • MlsStatus: Show
    • CoListAgentEmail: djlenihan@bhhsne.com
    • CoListAgentFullName: DJ J Lenihan
    • TaxAnnualAmount: 3770

    Price history

    DateEventPrice
    12/23/2020Sold$142,500+1.4%$94/sqft
    Source: Smart MLS #170324642 Report a problem
    9/30/2014Sold$140,500-6.3%$92/sqft
    Source: Smart MLS #G678608 Report a problem
    5/13/2014Pending sale$149,900+6.7%$99/sqft
    Source: BerkshireHathawayNEProperties #G678608 Report a problem
    5/7/2014Sold$140,500-6.3%$92/sqft
    Source: Agent Provided Report a problem
    4/8/2014Listed for sale$149,900+3.5%$99/sqft
    Source: BHHS New England Properties #G678608 Report a problem
    10/23/2013Listing removed$144,900$95/sqft
    Source: Berkshire Hathaway HomeServices New England Properties #G658048 Report a problem
    7/25/2013Listed for sale$144,900$95/sqft
    Source: Prudential Connecticut Realty #G658048 Report a problem

    Public tax history

    Tax history is unavailable.

    Neighborhood: 06111

    Nearby schools

    GreatSchools rating
    Schools provided by the listing agent
    • Elementary: Anna Reynolds
    • High: Newington

    Source: The MLS. This data may not be complete. We recommend contacting the local school district to confirm school assignments for this home.