Skip main navigation
Sold for $710,000
  • $710,000

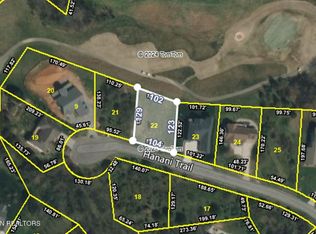
    127 Hanani Trl, Vonore, TN 37885

    4beds
    2,338sqft
    Single Family Residence
    Built in 2025
    0.49 Acres Lot
    $723,900 Zestimate®
    $304/sqft
    $2,914 Estimated rent

    Home value

    $723,900

    $507,000 - $1.03M

    $2,914/mo

    Zestimate® history
    Loading
    Loading...

    Owner options

    List your home for rent

    $2,914/mo

    Rent Zestimate®

    Find your next renter with Zillow Rental Manager. Plus, with online applications, you can quickly screen prospective tenants – for free.

    Learn more

    $2,914/mo

    Rent Zestimate®

    Refinance and save

    $4,252/mo

    Est. payment

    Refinancing to a lower rate could help reduce your monthly payments and save thousands over the life of the loan.

    See today's rates

    $4,252/mo

    Est. payment

    Explore your selling options

    Work with a Zillow partner agent

    Leverage their expertise and Zillow's premium Showcase listings to get your home seen by more buyers.

    Get started

    List with your own agent

    Get your home in front of millions of buyers by listing it on Zillow.

    Learn how to do it

    Sell it yourself

    Take full control of how buyers see your home on Zillow by listing For Sale by Owner (FSBO).

    List your home

    What's special

    Sod and irrigationGas rangeCustom shower tile designOpen floor planTrim work fireplaceCustom kitchen cabinetryLarge bonus room
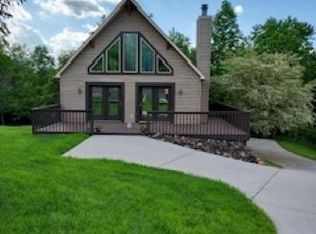
    New Construction 3-car garage home in a cul-de-sac that has common space behind and to the right of the home! Open Floor Plan & Large Bonus Room. Soaring vaulted ceiling in the living room with a beautiful trim work fireplace place, full built-in cabinets on either side and a ceiling beam. Custom Kitchen Cabinetry with Soft Close Doors/Drawer and under cabinet lighting. High-End Stainless-Steel GE Cafe Appliances. Gas Range. Hood Vent. Refrigerator. Wine/Beverage fridge station in the Kitchen. HUGE pantry! Quartz Tops in Kitchen & Bathrooms. Beam in the vaulted ceiling in the Master Bedroom. Custom Shower tile design. Hardwood Flooring on 1st floor, LVP on 2nd floor. Tile Flooring in Bathrooms & Laundry. Screened in Deck w/ Grilling Deck. Sod & irrigation. Seller to close at Admiral Title Lenior City Office. Owner/Agent.

    Zillow last checked:

    Listing updated:

    Listed by:

    Kathryn Kerr 865-399-5085,

    South Oak Realty

    Bought with:

    Sam Allen, 340240

    Allen Realty

    Source: East Tennessee Realtors,MLS#: 1319934MLS Logo

    Facts & features

    Interior

    Bedrooms & bathrooms
    • Bedrooms: 4
    • Bathrooms: 3
    • Full bathrooms: 3
    Heating
    • Heat Pump, Propane, Electric
    Cooling
    • Central Air
    Appliances
    • Included: Gas Range, Dishwasher, Disposal, Microwave, Range, Refrigerator, Self Cleaning Oven
    Features
    • Walk-In Closet(s), Cathedral Ceiling(s), Kitchen Island, Pantry, Bonus Room
    • Flooring: Hardwood, Tile
    • Windows: Windows - Vinyl, ENERGY STAR Qualified Windows
    • Basement: Crawl Space
    • Number of fireplaces: 1
    • Fireplace features: Insert
    Interior area
    • Total structure area: 2,338
    • Total interior livable area: 2,338 sqft

    Property

    Parking
    • Total spaces: 3
    • Parking features: Garage Door Opener, Attached, Main Level
    • Attached garage spaces: 3
    Features
    • Exterior features: Irrigation System
    • Has view: Yes
    • View description: Trees/Woods
    Lot
    • Size: 0.49 Acres
    • Features: Cul-De-Sac, Private, Wooded, Rolling Slope
    Details
    • Parcel number: 038O C 028.00

    Construction

    Type & style
    • Home type: SingleFamily
    • Architectural style: Craftsman,Traditional
    • Property subtype: Single Family Residence
    Materials
    • Vinyl Siding, Brick, Block, Frame
    Condition
    • Year built: 2025

    Utilities & green energy

    • Sewer: Public Sewer
    • Water: Public

    Community & neighborhood

    Security
    • Security features: Smoke Detector(s)
    Location
    • Region: Vonore
    • Subdivision: Kahite

    HOA & financial

    HOA
    • Has HOA: Yes
    • HOA fee: $182 monthly
    • Amenities included: Golf Course, Playground, Recreation Facilities
    • Services included: Some Amenities

    Other

    Other facts
    • Listing terms: Cash,Conventional

    Price history

    DateEventPrice
    12/18/2025Sold$710,000-2.7%$304/sqft
    Source: East Tennessee Realtors #1319934 Report a problem
    11/6/2025Pending sale$729,900$312/sqft
    Source: East Tennessee Realtors #1319934 Report a problem
    10/26/2025Listed for sale$729,900+16874.4%$312/sqft
    Source: East Tennessee Realtors #1319934 Report a problem
    2/11/2021Sold$4,300-88.3%$2/sqft
    Source: Public Record Report a problem
    7/28/2007Sold$36,900+65.8%$16/sqft
    Source: Public Record Report a problem
    6/23/2005Sold$22,250+39.1%$10/sqft
    Source: Public Record Report a problem
    2/26/2003Sold$16,000-5.9%$7/sqft
    Source: Public Record Report a problem
    11/4/2002Sold$17,000$7/sqft
    Source: Public Record Report a problem

    Public tax history

    YearProperty taxesTax assessment
    2025$172 $11,325
    2024$172 $11,325
    2023$172 +208%$11,325 +353%
    2022$56 $2,500
    2021$56 $2,500
    2020$56 +13.1%$2,500
    2019$49 $2,500
    2018$49 +1%$2,500 -41.2%
    2017$49 -44.9%$4,250
    2016$89 -37%$4,250 -37%
    2015$141 $6,750
    2014$141 $6,750
    2013$141 $6,750
    2012-- $6,750 -10%
    2011$146 +23.4%$7,500
    2010$119 $7,500
    2009$119 0%$7,500
    2008$119 $7,500
    2007-- $7,500 +19.9%
    2006$121 +14.9%$6,257
    2005$105 -7.3%$6,257 +5.4%
    2004$113 $5,938
    2002$113 $5,938 -40.6%
    2001-- $10,000 -75%
    2000-- $40,000

    Find assessor info on the county website

    Neighborhood: Kahite

    Nearby schools

    GreatSchools rating
    Get pre-qualified for a loan
    At Zillow Home Loans, we can pre-qualify you in as little as 5 minutes with no impact to your credit score.

    An equal housing lender. NMLS #10287.