New Build with an estimated completion of October 2025. Photos are representative and do not depict actual colors. To be built on a nearly half an acre, this 5 bed, 4 bath home will feature main floor study, formal dining, 1st floor guest suite with full bath and a screened porch to enjoy your spacious yard! Awesome 2nd floor game room. Spacious owner's suite with huge walk-in closet. 3 additional bedrooms upstairs, each with their own closets! You surely won't run out of space in this home! Quality touches like fiber cement siding, gas appliances and smart home tech included in home. Interior colors: Bright & airy white cabinetry, with white Lyra Quartz countertops throughout. Cultured marble countertops in bathroom. Please contact co-listing agent to schedule an appointment to learn more about the details for this home!
Sold for $437,985
$437,985
127 Hanover Dr, Sanford, NC 27330
5beds
3,000sqft
Single Family Residence, Residential
Built in 2025
0.46 Acres Lot
$433,100 Zestimate®
$146/sqft
$2,832 Estimated rent
Home value
$433,100
$355,000 - $528,000
$2,832/mo
Zestimate® history
Owner options
List your home for rent
$2,832/mo
Rent Zestimate®
Find your next renter with Zillow Rental Manager. Plus, with online applications, you can quickly screen prospective tenants – for free.
$2,832/mo
Rent Zestimate®
Refinance and save
$2,665/mo
Est. payment
Refinancing to a lower rate could help reduce your monthly payments and save thousands over the life of the loan.
$2,665/mo
Est. payment
Explore your selling options
Work with a Zillow partner agent
Leverage their expertise and Zillow's premium Showcase listings to get your home seen by more buyers.
Get startedList with your own agent
Get your home in front of millions of buyers by listing it on Zillow.
Learn how to do itSell it yourself
Take full control of how buyers see your home on Zillow by listing For Sale by Owner (FSBO).
List your homeWhat's special
Zillow last checked:
Listing updated:
Listed by:
John Christy 919-337-9420,
Lennar Carolinas LLC,
Samantha Taylor Young,
Lennar Carolinas LLC
Bought with:
Chrishinda Horton, 281836
Horton Realty, LLC
Source: Doorify MLS,MLS#: 10084267
Facts & features
Interior
Bedrooms & bathrooms
- Bedrooms: 5
- Bathrooms: 4
- Full bathrooms: 4
Heating
- Natural Gas
Cooling
- Central Air
Appliances
- Included: Dishwasher, Electric Water Heater, Exhaust Fan, Gas Range, Microwave, Oven, Smart Appliance(s), Vented Exhaust Fan, Water Heater
- Laundry: Upper Level
Features
- Kitchen Island, Open Floorplan, Pantry, Quartz Counters, Smart Thermostat, Walk-In Closet(s), Walk-In Shower
- Flooring: Carpet, Ceramic Tile, Vinyl
- Has fireplace: No
- Common walls with other units/homes: No Common Walls
Interior area
- Total structure area: 3,000
- Total interior livable area: 3,000 sqft
- Finished area above ground: 3,000
- Finished area below ground: 0
Property
Parking
- Total spaces: 2
- Parking features: Driveway, Garage
- Attached garage spaces: 2
Features
- Levels: Two
- Stories: 2
- Patio & porch: Porch, Screened
- Exterior features: Smart Lock(s)
- Has view: Yes
Lot
- Size: 0.46 Acres
- Features: Back Yard
Details
- Parcel number: 963329184100
- Special conditions: Standard
Construction
Type & style
- Home type: SingleFamily
- Architectural style: Traditional
- Property subtype: Single Family Residence, Residential
Materials
- Board & Batten Siding, Fiber Cement, HardiPlank Type, Stone Veneer
- Foundation: Slab
- Roof: Shingle
Condition
- New construction: Yes
- Year built: 2025
- Major remodel year: 2025
Details
- Builder name: Lennar
Utilities & green energy
- Sewer: Public Sewer
- Water: Public
Community & HOA
Community
- Subdivision: Autumnwood
HOA
- Has HOA: Yes
- Services included: Maintenance Grounds
- HOA fee: $21 monthly
Location
- Region: Sanford
Financial & listing details
- Price per square foot: $146/sqft
- Date on market: 3/23/2025
Price history
| Date | Event | Price |
|---|---|---|
| 10/27/2025 | Sold | $437,985+1.1%$146/sqft |
Source:  Doorify MLS #10084267 Report a problem Doorify MLS #10084267 Report a problem | ||
| 4/29/2025 | Pending sale | $433,040$144/sqft |
Source: Doorify MLS #10084267 Report a problem | ||
| 4/9/2025 | Price change | $433,040-2%$144/sqft |
Source: Doorify MLS #10084267 Report a problem | ||
| 3/23/2025 | Listed for sale | $441,815$147/sqft |
Source: Doorify MLS #10084267 Report a problem | ||
Public tax history
Tax history is unavailable.
Neighborhood: 27330
Nearby homes
- $345,0004 bd2 ba1.6k sqft131 Hanover Dr, Sanford, NC 27330Sold

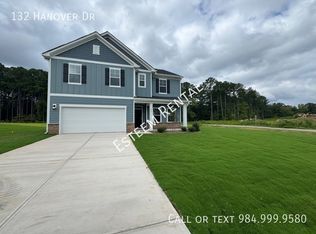
- $395,5005 bd3 ba2.7k sqft132 Hanover Dr, Sanford, NC 27330Off Market
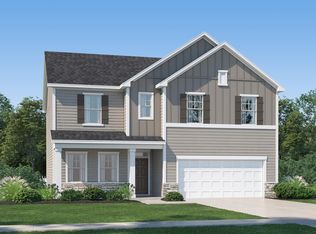
- $406,7655 bd3 ba2.7k sqft135 Hanover Dr, Sanford, NC 27330Sold
- $2,5001.88 AcresClovermist Ct, Sanford, NC 27330Off Market
- $385,2004 bd3 ba2.4k sqft205 Streamside Dr, Sanford, NC 27330Off Market
- $350,0004 bd2 ba1.6k sqft136 Hanover Dr, Sanford, NC 27330Sold
- $426,2003 bd2 ba2.2k sqft207 Streamside Dr, Sanford, NC 27330Off Market
- $365,0003 bd2 ba1.8k sqft203 Streamside Dr, Sanford, NC 27330Sold
Nearby schools
GreatSchools rating
- 6/10Benjamin T Bullock Elementary SchoolGrades: K-5Distance: 2.3 mi
- 3/10West Lee Middle SchoolGrades: 6-8Distance: 2.8 mi
- 3/10Lee County High SchoolGrades: 9-12Distance: 5.3 mi
Schools provided by the listing agent
- Elementary: Lee - B T Bullock
- Middle: Lee - West Lee
- High: Lee - Lee
Source: Doorify MLS. This data may not be complete. We recommend contacting the local school district to confirm school assignments for this home.


Get pre-qualified for a loan
At Zillow Home Loans, we can pre-qualify you in as little as 5 minutes with no impact to your credit score.An equal housing lender. NMLS #10287.
Sell for more on Zillow
Get a Zillow Showcase℠ listing at no additional cost and you could sell for .
$433,100
2% more
+$8,662
With Zillow Showcase(estimated)
$441,762
- North Carolina
- Lee County
- Sanford
- 27330
- 127 Hanover Dr
Nearby cities
Nearby neighborhoods
Nearby zip codes
Other Sanford Topics
