UPDATED AND BACK ON MARKET ..This beautiful 3 Bed 2 Bath split level home has it’s own unique flair. Sitting on three lots with lots of trees, this place gives you plenty of room to enjoy the outdoors. The fenced in backyard has its own firepit and plenty of room to run around. Enjoy the view of the lake or take a stroll down to the POA Park and Boat Ramp just a few lots down. The large family room has lots of windows and a built in cedar chest while the main living room has its own wood burning fireplace for those cool nights. This place would make a great weekend get away or even a permanent forever home. Appliances are included!
Sold
Price Unknown
127 Harbor Dr, Gun Barrel City, TX 75156
3beds
1,266sqft
Single Family Residence
Built in 1977
0.4 Acres Lot
$176,500 Zestimate®
$--/sqft
$1,678 Estimated rent
Home value
$176,500
$152,000 - $203,000
$1,678/mo
Zestimate® history
Owner options
List your home for rent
$1,678/mo
Rent Zestimate®
Find your next renter with Zillow Rental Manager. Plus, with online applications, you can quickly screen prospective tenants – for free.
$1,678/mo
Rent Zestimate®
Refinance and save
$136/mo
Est. payment
Refinancing to a lower rate could help reduce your monthly payments and save thousands over the life of the loan.
$136/mo
Est. payment
Explore your selling options
Work with a Zillow partner agent
Leverage their expertise and Zillow's premium Showcase listings to get your home seen by more buyers.
Get startedList with your own agent
Get your home in front of millions of buyers by listing it on Zillow.
Learn how to do itSell it yourself
Take full control of how buyers see your home on Zillow by listing For Sale by Owner (FSBO).
List your homeWhat's special
Zillow last checked:
Listing updated:
Listed by:
John Dollarhide melessa@worthclark.com,
Worth Clark Realty 800-991-6092
Bought with:
Karen Laarits
Real Estate of Texas
Source: NTREIS,MLS#: 20671091
Facts & features
Interior
Bedrooms & bathrooms
- Bedrooms: 3
- Bathrooms: 2
- Full bathrooms: 2
Primary bedroom
- Features: En Suite Bathroom, Walk-In Closet(s)
- Level: Second
- Dimensions: 14 x 12
Bedroom
- Features: Ceiling Fan(s)
- Level: First
- Dimensions: 10 x 10
Bedroom
- Level: First
- Dimensions: 10 x 16
Living room
- Features: Ceiling Fan(s)
- Level: First
- Dimensions: 12 x 15
Heating
- Floor Furnace, Wall Furnace
Cooling
- Attic Fan, Ceiling Fan(s), Wall/Window Unit(s)
Appliances
- Included: Electric Range, Electric Water Heater, Microwave, Refrigerator
- Laundry: Electric Dryer Hookup, In Garage
Features
- Decorative/Designer Lighting Fixtures, Paneling/Wainscoting, Cable TV, Vaulted Ceiling(s)
- Flooring: Carpet
- Has basement: No
- Number of fireplaces: 1
- Fireplace features: Living Room, Masonry, Wood Burning
Interior area
- Total interior livable area: 1,266 sqft
Property
Parking
- Total spaces: 2
- Parking features: Driveway, Garage Faces Front, Garage
- Attached garage spaces: 2
- Has uncovered spaces: Yes
Features
- Levels: Two
- Stories: 2
- Exterior features: Lighting
- Pool features: None
- Fencing: Chain Link
- Body of water: Cedar Creek
Lot
- Size: 0.4 Acres
- Features: Many Trees
Details
- Parcel number: 33850000184053
Construction
Type & style
- Home type: SingleFamily
- Architectural style: Detached
- Property subtype: Single Family Residence
Condition
- Year built: 1977
Utilities & green energy
- Sewer: Public Sewer
- Water: Public
- Utilities for property: Electricity Connected, Sewer Available, Water Available, Cable Available
Community & HOA
Community
- Features: Boat Facilities, Fishing, Lake, Playground, Park
- Subdivision: Loon Bay
HOA
- Has HOA: Yes
- Services included: All Facilities, Maintenance Structure
- HOA fee: $136 annually
- HOA name: Loon Bay
Location
- Region: Gun Barrel City
Financial & listing details
- Tax assessed value: $120,000
- Annual tax amount: $534
- Date on market: 10/4/2024
- Cumulative days on market: 79 days
- Listing terms: Cash,Conventional
- Exclusions: Trampoline, Swingset, and Chiminea
- Electric utility on property: Yes
Price history
| Date | Event | Price |
|---|---|---|
| 12/3/2024 | Sold | -- |
Source: NTREIS #20671091 Report a problem | ||
| 11/4/2024 | Pending sale | $180,000$142/sqft |
Source: NTREIS #20671091 Report a problem | ||
| 10/23/2024 | Contingent | $180,000$142/sqft |
Source: NTREIS #20671091 Report a problem | ||
| 10/23/2024 | Pending sale | $180,000$142/sqft |
Source:  GTARMLS #24009527 Report a problem GTARMLS #24009527 Report a problem | ||
| 10/3/2024 | Listed for sale | $180,000$142/sqft |
Source: GTARMLS #24009527 Report a problem | ||
| 8/29/2024 | Listing removed | -- |
Source: GTARMLS #24009527 Report a problem | ||
| 8/26/2024 | Contingent | $180,000$142/sqft |
Source: NTREIS #20671091 Report a problem | ||
| 8/26/2024 | Pending sale | $180,000$142/sqft |
Source: GTARMLS #24009527 Report a problem | ||
| 8/12/2024 | Price change | $180,000-5.3%$142/sqft |
Source: NTREIS #20671091 Report a problem | ||
| 7/11/2024 | Listed for sale | $190,000+72.9%$150/sqft |
Source: GTARMLS #24009527 Report a problem | ||
| 11/9/2016 | Listing removed | $109,900$87/sqft |
Source: Ebby Halliday Realtors #13409453 Report a problem | ||
| 11/2/2016 | Pending sale | $109,900$87/sqft |
Source: Ebby Halliday Realtors #13409453 Report a problem | ||
| 9/15/2016 | Price change | $109,900-4.4%$87/sqft |
Source: Ebby Halliday Realtors #13409453 Report a problem | ||
| 7/27/2016 | Price change | $114,900-4.2%$91/sqft |
Source: Ebby Halliday Realtors #13409453 Report a problem | ||
| 6/29/2016 | Listed for sale | $119,900+2.6%$95/sqft |
Source: Ebby Halliday Realtors #13409453 Report a problem | ||
| 12/2/2015 | Listing removed | $116,900$92/sqft |
Source: Avery Realty Group #13259715 Report a problem | ||
| 12/2/2015 | Listed for sale | $116,900$92/sqft |
Source: Avery Realty Group #13259715 Report a problem | ||
| 11/30/2015 | Sold | -- |
Source: Agent Provided Report a problem | ||
| 10/29/2015 | Pending sale | $116,900$92/sqft |
Source: Avery Realty Group #13259715 Report a problem | ||
| 10/16/2015 | Listed for sale | $116,900$92/sqft |
Source: Avery Realty Group #13259715 Report a problem | ||
Public tax history
| Year | Property taxes | Tax assessment |
|---|---|---|
| 2025 | $534 -50.9% | $120,000 -51.7% |
| 2024 | $1,088 +8.9% | $248,696 +10% |
| 2023 | $999 +4.6% | $226,087 +10% |
| 2022 | $955 -62% | $205,530 |
| 2021 | $2,514 +236% | -- |
| 2020 | $748 -62.1% | -- |
| 2019 | $1,973 +22% | $99,590 +22% |
| 2018 | $1,618 +1.9% | $81,650 +1.9% |
| 2017 | $1,588 +0.1% | $80,120 |
| 2016 | $1,585 +0.9% | $80,120 |
| 2015 | $1,572 0% | $80,120 |
| 2014 | $1,572 | $80,120 |
| 2013 | -- | $80,120 |
| 2012 | -- | $80,120 |
| 2011 | -- | $80,120 +16.3% |
| 2010 | -- | $68,870 |
| 2009 | -- | $68,870 +14.5% |
| 2008 | -- | $60,170 |
| 2007 | -- | $60,170 |
| 2006 | -- | $60,170 +7.3% |
| 2005 | -- | $56,100 |
| 2004 | -- | $56,100 0% |
| 2003 | -- | $56,110 +15% |
| 2002 | -- | $48,800 |
| 2001 | -- | $48,800 |
| 2000 | -- | -- |
| 1999 | -- | -- |
Find assessor info on the county website
Neighborhood: 75156
Nearby homes
- $27,0004,617.36 Square Feet0 Harbor Dr, Mabank, TX 75156Lot/Land

- $15,000-- bd-- ba-- sqft127 Harbor Dr, Gun barrel city, TX 75156Off Market
- $25,0005,619.24 Square FeetForest Ln, Mabank, TX 75156Lot/Land
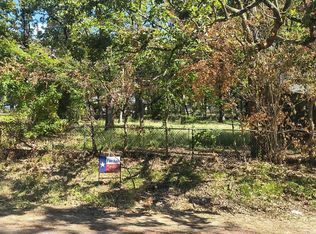
- $15,000-- bd-- ba-- sqftForest Oaks Dr, Mabank, TX 75156Off Market
- $240,800-- bd8 ba1.3k sqft144 Doe Run Rd, Mabank, TX 75156Off Market
- $29,426-- bd-- ba840 sqftHarbor Dr, Gun Barrel City, TX 75156Off Market
- $15,000-- bd-- ba-- sqftForest Oaks Dr, Mabank, TX 75156Off Market
- $445,0003 bd2 ba1.4k sqft126 Harbor Dr, Gun Barrel City, TX 75156Off Market
Nearby schools
GreatSchools rating
- 7/10Lakeview Elementary SchoolGrades: PK-4Distance: 0.7 mi
- 6/10Mabank Junior High SchoolGrades: 7-8Distance: 3.3 mi
- 6/10Mabank High SchoolGrades: 9-12Distance: 3.6 mi
Schools provided by the listing agent
- Elementary: Mabank
- High: Mabank
- District: Mabank ISD
Source: NTREIS. This data may not be complete. We recommend contacting the local school district to confirm school assignments for this home.
Get a cash offer in 3 minutes
Find out how much your home could sell for in as little as 3 minutes with a no-obligation cash offer.
Estimated market value
$176,500
Get a cash offer in 3 minutes
Find out how much your home could sell for in as little as 3 minutes with a no-obligation cash offer.
Estimated market value
$176,500
- Texas
- Henderson County
- Gun Barrel City
- 75156
- 127 Harbor Dr
Nearby cities
Nearby zip codes
Other Gun Barrel City Topics
