Welcome to your dream beach house at 127 Harbourreef Drive in beautiful Pawleys Island ? with NO HOA! From the moment you arrive, the charm is undeniable. This stunning 3-story home boasts amazing curb appeal with stately oak trees, swaying palms, a double driveway, and a full-width front porch perfect for relaxing evenings. Step inside and you're greeted by an open floor plan with vaulted ceilings that flood the home with natural light. The kitchen is a chefs delight, featuring custom cabinetry, stainless steel appliances, and a spacious work island ideal for meal prep and entertaining. Just off the living room, enjoy your morning coffee or evening breeze from one of the back balconies overlooking your private retreat. The primary suite is a true escape, complete with its own balcony, a luxurious bathroom with garden tub, separate shower, and a large walk-in closet. Upstairs, you'll find two oversized bedrooms connected by a convenient Jack-and-Jill bathroom. The first floor offers a private bedroom with a full bath and direct access to the backyard, plus a large rec room (or potential fifth bedroom) with yet another full bath and backyard access. The backyard is your private oasis with a sparkling in-ground pool, hot tub, gazebo, grill space, and a fully fenced yard perfect for kids, pets, and gatherings. Harbourreef Drive offers both HOA and non-HOA options, and this property is NOT in an HOA ? giving you the freedom to park your boat in the driveway or simply enjoy the flexibility of no restrictions. This home truly has it all ? spacious design, resort-style outdoor living, and an unbeatable location just minutes from the beach, dining, and everything Pawleys Island has to offer.
Sold for $650,000
$650,000
127 Harbourreef Dr., Pawleys Island, SC 29585
4beds
2,586sqft
Single Family Residence
Built in 2007
8,276 Square Feet Lot
$644,900 Zestimate®
$251/sqft
$4,607 Estimated rent
Home value
$644,900
$568,000 - $729,000
$4,607/mo
Zestimate® history
Owner options
List your home for rent
$4,607/mo
Rent Zestimate®
Find your next renter with Zillow Rental Manager. Plus, with online applications, you can quickly screen prospective tenants – for free.
$4,607/mo
Rent Zestimate®
Refinance and save
$3,706/mo
Est. payment
Refinancing to a lower rate could help reduce your monthly payments and save thousands over the life of the loan.
$3,706/mo
Est. payment
Explore your selling options
Work with a Zillow partner agent
Leverage their expertise and Zillow's premium Showcase listings to get your home seen by more buyers.
Get startedList with your own agent
Get your home in front of millions of buyers by listing it on Zillow.
Learn how to do itSell it yourself
Take full control of how buyers see your home on Zillow by listing For Sale by Owner (FSBO).
List your homeWhat's special
Fully fenced yardBack balconiesFull-width front porchGarden tubPrivate retreatHot tubSparkling in-ground pool
Zillow last checked:
Listing updated:
Listed by:
Chris I Hansford Cell:843-450-0856,
RE/MAX Southern Shores-Conway
Bought with:
The Jill Powell Team
Century 21 The Harrelson Group
Source: CCAR,MLS#: 2520916 Originating MLS: Coastal Carolinas Association of Realtors
Originating MLS: Coastal Carolinas Association of RealtorsFacts & features
Interior
Bedrooms & bathrooms
- Bedrooms: 4
- Bathrooms: 5
- Full bathrooms: 4
- 1/2 bathrooms: 1
Rooms
- Room types: Foyer, Recreation
Primary bedroom
- Features: Ceiling Fan(s), Vaulted Ceiling(s), Walk-In Closet(s)
- Level: Main
- Dimensions: 15.9x13.1
Bedroom 1
- Level: First
- Dimensions: 15.3x13.1
Bedroom 2
- Level: Upper
- Dimensions: 12.9x11.5
Bedroom 3
- Level: Upper
- Dimensions: 11.3x21.3
Primary bathroom
- Features: Dual Sinks, Garden Tub/Roman Tub, Separate Shower
Dining room
- Features: Living/Dining Room
Family room
- Features: Ceiling Fan(s), Vaulted Ceiling(s)
Kitchen
- Features: Breakfast Bar, Stainless Steel Appliances, Solid Surface Counters
Other
- Features: Bedroom on Main Level, Entrance Foyer, Game Room
Heating
- Central
Cooling
- Central Air
Appliances
- Included: Dishwasher, Disposal, Microwave, Range, Refrigerator, Dryer, Washer
- Laundry: Washer Hookup
Features
- Breakfast Bar, Bedroom on Main Level, Entrance Foyer, Stainless Steel Appliances, Solid Surface Counters
- Flooring: Laminate, Tile, Wood
- Doors: Insulated Doors
Interior area
- Total structure area: 3,582
- Total interior livable area: 2,586 sqft
Property
Parking
- Total spaces: 4
- Parking features: Underground, Garage Door Opener
- Has garage: Yes
Features
- Levels: Three Or More
- Stories: 3
- Patio & porch: Balcony, Rear Porch, Deck, Front Porch, Patio
- Exterior features: Balcony, Deck, Fence, Hot Tub/Spa, Pool, Porch, Patio, Storage
- Has private pool: Yes
- Pool features: In Ground, Outdoor Pool, Private
- Has spa: Yes
- Spa features: Hot Tub
Lot
- Size: 8,276 Square Feet
- Features: Outside City Limits, Rectangular, Rectangular Lot
Details
- Additional parcels included: ,
- Parcel number: 0401450040800
- Zoning: RES
- Special conditions: None
Construction
Type & style
- Home type: SingleFamily
- Architectural style: Raised Beach
- Property subtype: Single Family Residence
Materials
- HardiPlank Type
- Foundation: Slab
Condition
- Resale
- Year built: 2007
Utilities & green energy
- Water: Public
- Utilities for property: Cable Available, Electricity Available, Phone Available, Sewer Available, Underground Utilities, Water Available
Green energy
- Energy efficient items: Doors, Windows
Community & HOA
Community
- Security: Smoke Detector(s)
- Subdivision: Atalaya Cove
HOA
- Has HOA: No
Location
- Region: Pawleys Island
Financial & listing details
- Price per square foot: $251/sqft
- Date on market: 8/27/2025
- Listing terms: Cash,Conventional,VA Loan
- Electric utility on property: Yes
Price history
| Date | Event | Price |
|---|---|---|
| 12/3/2025 | Sold | $650,000-3.6%$251/sqft |
Source:  CCAR #2520916 Report a problem CCAR #2520916 Report a problem | ||
| 10/23/2025 | Contingent | $674,000$261/sqft |
Source: CCAR #2520916 Report a problem | ||
| 10/3/2025 | Listed for sale | $674,000$261/sqft |
Source: CCAR #2520916 Report a problem | ||
| 9/20/2025 | Contingent | $674,000$261/sqft |
Source: CCAR #2520916 Report a problem | ||
| 8/27/2025 | Listed for sale | $674,000$261/sqft |
Source: CCAR #2520916 Report a problem | ||
Public tax history
Tax history is unavailable.
Neighborhood: Litchfield Beach
Nearby homes
- $650,0005 bd3 ba2k sqft127 Harborreef Dr, Pawleys Island, SC 29585Sold
- $615,0004 bd4 ba2.7k sqft115 Harborreef Dr, Pawleys Island, SC 29585Sold
- $615,0004 bd4 ba2.7k sqft115 Harbourreef Dr, Pawleys Island, SC 29585Sold
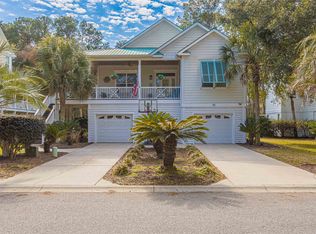
- $808,4004 bd4 ba2.6k sqft139 Harbourreef Dr, Pawleys Island, SC 29585Off Market
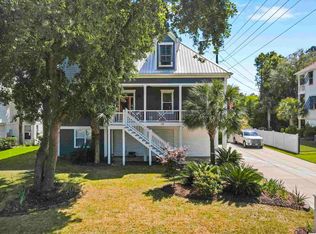
- $---- bd-- ba-- sqft101 Harbourreef Dr, Pawleys Island, SC 29585Off Market
- $686,6004 bd4 ba2.9k sqft101 Harborreef Dr, Pawleys Island, SC 29585Off Market
- $520,0003 bd3 ba2k sqft156 Harbourreef Dr, Pawleys Island, SC 29585Sold
- $640,3003 bd2 ba1 sqft153 Harborreef Dr, Pawleys Island, SC 29585Off Market
Nearby schools
GreatSchools rating
- 10/10Waccamaw Elementary SchoolGrades: PK-3Distance: 1.4 mi
- 10/10Waccamaw Middle SchoolGrades: 7-8Distance: 2.2 mi
- 8/10Waccamaw High SchoolGrades: 9-12Distance: 2 mi
Schools provided by the listing agent
- Elementary: Waccamaw Elementary School
- Middle: Waccamaw Middle School
- High: Waccamaw High School
Source: CCAR. This data may not be complete. We recommend contacting the local school district to confirm school assignments for this home.
Get a cash offer in 3 minutes
Find out how much your home could sell for in as little as 3 minutes with a no-obligation cash offer.
Estimated market value
$644,900
Get a cash offer in 3 minutes
Find out how much your home could sell for in as little as 3 minutes with a no-obligation cash offer.
Estimated market value
$644,900
- South Carolina
- Georgetown County
- Pawleys Island
- 29585
- Litchfield Beach
- 127 Harbourreef Dr.
Nearby cities
Nearby neighborhoods
Nearby zip codes
Other Pawleys Island Topics
