Skip main navigation
Pending
  • $1,948,211

    127 Harmonious Dr Lot 312, Rancho Mirage, CA 92270

    2beds
    2,275sqft
    : 
    Loading
    Get pre-qualified
    Residential, Single Family Residence
    Built in 2026
    0.31 Acres Lot
    $-- Zestimate®
    $856/sqft
    $640/mo HOA

    What's special

    Open front courtyardChef-quality appliancesStunning one-level floor planWrap-around outdoor living space
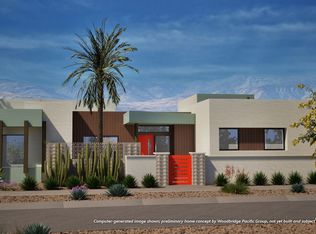
    Welcome to Cotino, a Storyliving by Disney community, located in Rancho Mirage. Nestled in the serene Longtable Park section of our community, this exquisite 2-bedroom, 2.5-bathroom home (Atelier II) by Shea Homes is thoughtfully designed for those 55+ who seek a harmonious blend of luxury and tranquility. Offering approximately 2,275 square feet, this residence is Nearly Finished Being Built and will allow you to experience resort-style living inside the private gates of Cotino. An open front courtyard warmly welcomes you to the home, leading to a stunning one-level floor plan that's perfect for entertaining. The spacious great room and dining area flow effortlessly into a wrap-around outdoor living space, ideal for relaxing or hosting gatherings. The kitchen boasts a large central island and chef-quality appliances, making meal preparation a delight. The primary suite serves as a luxurious retreat with a spacious bath and direct access to the backyard, creating the perfect personal oasis. The split layout ensures privacy for the second bedroom, which includes its own en-suite bath. Additional conveniences include a flexible space that can be tailored to your lifestyle needs perfect for an office, dining area, or a creative studio overlooking the outdoor areas. Cotino combines natural beauty, charming parks, and the magic of Disney to create a unique and vibrant community, perfect for beginning your next chapter. Come see for yourself and experience all that this exceptional community has to offer.
    186 days
    |
    13
    |
    0
    |

    Zillow last checked:

    Listing updated:

    Listed by:

    Panayot Tomov DRE # 01915444 760-459-6700,

    Storyliving By Disney Realty 760-459-6700

    Source: CLAW,MLS#: 26632371PSMLS Logo

      Facts & features

      Interior

      Bedrooms & bathrooms
      • Bedrooms: 2
      • Bathrooms: 3
      • Full bathrooms: 2
      • 1/2 bathrooms: 1
      Rooms
      • Room types: Living Room
      Heating
      • Central
      Cooling
      • Central Air
      Appliances
      • Included: Refrigerator, Range/Oven, Dishwasher, Microwave
      • Laundry: Laundry Area
      Features
      • Flooring: Tile
      • Number of fireplaces: 1
      • Fireplace features: Living Room
      Interior area
      • Total structure area: 2,275
      • Total interior livable area: 2,275 sqft

      Property

      Parking
      • Total spaces: 2
      • Parking features: Garage - 2 Car
      • Garage spaces: 2
      Features
      • Levels: One
      • Stories: 1
      • Entry location: Main Level
      • Has private pool: Yes
      • Pool features: Private
      • Has spa: Yes
      • Spa features: Private
      • Has view: Yes
      • View description: Mountain(s)
      Lot
      • Size: 0.31 Acres
      Details
      • Additional structures: None
      • Parcel number: 685431035
      • Special conditions: Standard

      Construction

      Type & style
      • Home type: SingleFamily
      • Architectural style: Contemporary
      • Property subtype: Residential, Single Family Residence
      Materials
      • Roof: Flat
      Condition
      • New Construction
      • New construction: Yes
      • Year built: 2026

      Community & HOA

      Community
      • Security: Gated Community, Gated with Guard, Gated Community with Guard, Gated
      HOA
      • Has HOA: Yes
      • Amenities included: Gated, Gated Community Guard
      • HOA fee: $640 monthly
      Location
      • Region: Rancho Mirage

      Financial & listing details

      • Price per square foot: $856/sqft
      • Date on market: 1/7/2026

        Estimated market value

        Not available

        Estimated sales range

        Not available

        Not available

        Price history

        DateEventPrice
        4/16/2026Pending sale$1,948,211$856/sqft
        Source: CLAW #26632371PS Report a problem
        3/19/2026Contingent$1,948,211$856/sqft
        Source: CLAW #26632371PS Report a problem
        2/25/2026Price change$1,948,211-8.7%$856/sqft
        Source: CLAW #26632371PS Report a problem
        1/7/2026Listed for sale$2,134,990$938/sqft
        Source: CLAW #26632371PS Report a problem

        Public tax history

        Tax history is unavailable.

        Monthly payment

        Est. payment

        Payment breakdown

        Explore the cost of this home by adjusting the details. Changes won't be saved.
        All calculations are estimates and provided by Zillow, Inc. for informational purposes only. Actual amounts may vary.
        HOA fees may include property taxes on listings classified as Co-Ops. Contact the listing agent and/or owner for fee details.
        Mortgage interest rates are dependent on a number of factors, including credit score, down payment, and repayment length. Interest rate data provided by Zillow Group Marketplace, Inc. as of 1/1/1970 from various mortgage lenders with which we have lead or other similar arrangements; the Estimated Payment is an average of those rates.
        See how much you could borrow to make a competitive offer.

        Climate risks

        Neighborhood: 92270

        Getting around

        11 / 100
        Car-Dependent
        33 / 100
        Somewhat Bikeable

        Nearby schools

        GreatSchools rating

        A local agent can set up tours, give advice and negotiate with sellers.

        Browse local experts

        Similar homes

          1. Local buyer's agents are ready to help