Welcome to this charming Coastal inspired Farmhouse located on a private lake setting. This home is brimming with thoughtful details including arched doorways, brick floors, transoms, a Dutch door, painted wood walls and painted ceiling beams, all of which imbue the home with its distinct appeal and hospitality. The arched glass front door pulls you into the cheerful brick and wood inlaid Entry. From there a large, cased arch separates the living room, with handsome built-ins and cast concrete mantle, from the dining room. Both rooms are sunny, generous and boast painted wood beam ceilings. The brick floored porch, with its double-sided fireplace and arched screened openings, adds yet another living space, presenting a fantastic flow for entertaining friends or relaxing with family. A completely new landscape plan, designed and installed by the Vine, has added exciting appeal, including new trees and plantings, and a new paver and pebble driveway.The full-length lap pool and brick fountain are located off the screen porch with views of the lake beyond. This two plus acre property offers 212 feet of lake frontage with a private wooded view across the lake. There is a dock for fishing or enjoying the over 400-acre Frederica Lake by boat.The tranquil master suite is privately tucked away at the back of the home. Beautiful marble countertops for his and her vanities, a shower room made for two, a tub, a bidet, an outdoor shower room and ample space in both his and her closets round out the bath area. The master suite opens onto the screen porch as well, enabling easy access to enjoy cozy fires in the double-sided fireplace. The first-floor guest suite with full bathroom is currently being used as the den. Upstairs, three ensuite bedrooms are all generous in size with plenty of closet space. The landing area is currently being used as an office but could be a sitting room as well. A large bonus room can be used as a media room or home gym. The home is brimming with storage space, including a large unfinished attic. This could be finished into heated space, perhaps another bedroom and bath, very easily if needed. The full guest retreat, complete with exterior and interior entries and access to the elevator, features a living area, full kitchen, great storage, bedroom, and full bath with double vanity. This apartment offers hurricane protection with re-enforced steel doors and additional safety features.Two car garage, plus an additional one car garage with built-in storage, each with their own mudrooms add to the plethora of custom features throughout. Plentiful spaces for art collections with bountiful light throughout the home. A must see!
Sold for $4,462,500
$4,462,500
127 Harris Ln, Saint Simons Island, GA 31522
6beds
7,534sqft
Single Family Residence
Built in 2018
2.2 Acres Lot
$4,571,800 Zestimate®
$592/sqft
$-- Estimated rent
Home value
$4,571,800
$3.98M - $5.26M
Not available
Zestimate® history
Owner options
List your home for rent
Find your next renter with Zillow Rental Manager. Plus, with online applications, you can quickly screen prospective tenants – for free.
Refinance and save
$33,672/mo
Est. payment
Refinancing to a lower rate could help reduce your monthly payments and save thousands over the life of the loan.
$33,672/mo
Est. payment
Explore your selling options
Work with a Zillow partner agent
Leverage their expertise and Zillow's premium Showcase listings to get your home seen by more buyers.
Get startedList with your own agent
Get your home in front of millions of buyers by listing it on Zillow.
Learn how to do itSell it yourself
Take full control of how buyers see your home on Zillow by listing For Sale by Owner (FSBO).
List your homeWhat's special
Double-sided fireplacePrivate lake settingPaver and pebble drivewayLanding areaBrick floored porchTwo car garageHome gym
Zillow last checked:
Listing updated:
Listed by:
Angela Harrison 305-394-1220,
Frederica Realty
Bought with:
R. Don Lewis, Jr., 247953
Sea Island Properties
Source: Scout MLS,MLS#: 1645340
Facts & features
Interior
Bedrooms & bathrooms
- Bedrooms: 6
- Bathrooms: 8
- Full bathrooms: 6
- 1/2 bathrooms: 2
Heating
- Central, Electric, Heat Pump
Cooling
- Central Air, Electric
Appliances
- Included: Cooktop, Dryer, Disposal, Double Oven, Dishwasher, Gas Range, Microwave, Refrigerator, Range Hood, Washer, Wine Cooler, Water Softener
- Laundry: Electric Dryer Hookup, Gas Dryer Hookup, Laundry Room, Sink, Washer Hookup
Features
- Ceiling Fan(s), Double Vanity, Elevator, High Ceilings, Pantry, Soaking Tub, Vaulted Ceiling(s), Walk-In Closet(s), Painted Woodwork, Separate Shower, Tub Only, Primary on First Floor, Primary Suite, Kitchen Island
- Flooring: Hardwood, Marble, Tile
- Windows: Double Pane Windows
- Has basement: No
- Number of fireplaces: 2
- Fireplace features: Gas, Gas Log, Great Room, Gas Starter, Masonry, Porch
Interior area
- Total structure area: 7,534
- Total interior livable area: 7,534 sqft
Property
Parking
- Total spaces: 3
- Parking features: Garage Door Opener
- Garage spaces: 3
Features
- Levels: Two
- Stories: 2
- Patio & porch: Deck, Porch, Screened
- Has private pool: Yes
- Pool features: Heated, In Ground
- Fencing: Wood
- Has view: Yes
- View description: Other
- Body of water: Frederica Lake
Lot
- Size: 2.2 Acres
- Features: Sprinklers In Front, Sprinklers In Rear, Estate Lot, Yard Well
Details
- Parcel number: 0412728
- Zoning description: Residential
- Special conditions: Standard
Construction
Type & style
- Home type: SingleFamily
- Property subtype: Single Family Residence
Materials
- Brick, HardiPlank Type, Spray Foam Insulation, Tabby
- Foundation: Slab
- Roof: Metal
Condition
- Updated/Remodeled,As Is
- Year built: 2018
Utilities & green energy
- Sewer: Public Sewer, Grinder Pump
- Water: Public
- Utilities for property: Cable Available, Electricity Available, Natural Gas Available, Phone Available, Sewer Available, Underground Utilities, Water Available
Green energy
- Energy efficient items: Insulation, Windows
Community & HOA
Community
- Features: Gated, Lake
- Security: Fire Alarm, Smoke Detector(s), Security System
- Subdivision: Frederica Golf Club
HOA
- Has HOA: Yes
- Amenities included: Gated, Security, Membership Application Rights
- Services included: Other
- HOA fee: $5,600 annually
- HOA name: Frederica Township Association
- HOA phone: 912-634-1500
Location
- Region: Saint Simons Island
Financial & listing details
- Price per square foot: $592/sqft
- Tax assessed value: $3,723,900
- Annual tax amount: $36,301
- Date on market: 3/18/2024
- Electric utility on property: Yes
- Road surface type: Paved
Price history
| Date | Event | Price |
|---|---|---|
| 4/28/2025 | Sold | $4,462,500-9.8%$592/sqft |
Source: Scout MLS #1645340 Report a problem | ||
| 3/10/2025 | Pending sale | $4,950,000$657/sqft |
Source: Scout MLS #1645340 Report a problem | ||
| 11/9/2024 | Price change | $4,950,000-3.9%$657/sqft |
Source: Scout MLS #1645340 Report a problem | ||
| 3/19/2024 | Listed for sale | $5,150,000+43.1%$684/sqft |
Source: Scout MLS #1645340 Report a problem | ||
| 12/17/2021 | Sold | $3,600,000-12.7%$478/sqft |
Source: Scout MLS #1627387 Report a problem | ||
| 10/17/2021 | Pending sale | $4,124,000$547/sqft |
Source: Scout MLS #1627387 Report a problem | ||
| 9/17/2021 | Price change | $4,124,000-2.7%$547/sqft |
Source: Scout MLS #1627387 Report a problem | ||
| 6/5/2021 | Listed for sale | $4,240,000+1204.6%$563/sqft |
Source: Scout MLS #1627387 Report a problem | ||
| 4/15/2016 | Sold | $325,000-31.6%$43/sqft |
Source: Public Record Report a problem | ||
| 2/11/2015 | Listing removed | $475,000$63/sqft |
Source: Frederica Realty #1570289 Report a problem | ||
| 11/8/2014 | Listed for sale | $475,000-63.5%$63/sqft |
Source: Frederica Realty #1570289 Report a problem | ||
| 1/10/2005 | Sold | $1,300,000$173/sqft |
Source: Public Record Report a problem | ||
Public tax history
| Year | Property taxes | Tax assessment |
|---|---|---|
| 2025 | $36,301 +8.4% | $1,489,560 +7.4% |
| 2024 | $33,502 -2% | $1,386,440 |
| 2023 | $34,195 +30.9% | $1,386,440 +33.7% |
| 2022 | $26,132 +31.4% | $1,037,000 +14.8% |
| 2021 | $19,885 | $903,400 |
| 2020 | -- | $903,400 +85% |
| 2019 | $20,073 +55.9% | $488,400 |
| 2018 | $12,877 | $488,400 +209.5% |
| 2017 | $12,877 +212.5% | $157,800 +12.7% |
| 2016 | $4,120 +22.6% | $140,000 -22.2% |
| 2015 | $3,360 -18% | $180,000 +5.9% |
| 2014 | $4,097 | $170,000 |
Find assessor info on the county website
Neighborhood: 31522
Nearby homes
- $713,5002.31 acres117 Harris Ln, Saint Simons Island, GA 31522Sold
- $531,0002.3 acres137 Harris Ln, Saint Simons Island, GA 31522Off Market
- $531,0003.51 acres107 Harris Ln, Saint Simons Island, GA 31522Off Market
- $810,0004.06 acres107 Harris Ln #112, Saint Simons Island, GA 31522Lot/Land
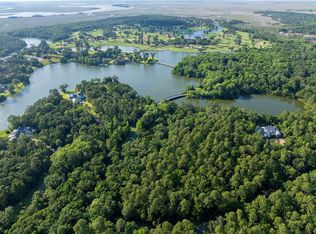
- $2,942,6005 bd6 ba4.7k sqft124 Harris Ln, Saint Simons Island, GA 31522Off Market
- $3,867,0004 bd6 ba6k sqft134 Harris Ln, Saint Simons Island, GA 31522Off Market
- $--3.85 acres147 Harris Ln LOT 116, Saint Simons Island, GA 31522Off Market
- $450,0003.85 acres147 Harris Ln, Saint Simons Island, GA 31522Off Market
Nearby schools
GreatSchools rating
- 9/10Oglethorpe Point Elementary SchoolGrades: PK-5Distance: 2.7 mi
- 6/10Glynn Middle SchoolGrades: 6-8Distance: 10.6 mi
- 10/10Glynn AcademyGrades: 9-12Distance: 10.7 mi
Schools provided by the listing agent
- Elementary: Oglethorpe
- Middle: Glynn Middle School
- High: Glynn Academy
Source: Scout MLS. This data may not be complete. We recommend contacting the local school district to confirm school assignments for this home.
Sell for more on Zillow
Get a Zillow Showcase℠ listing at no additional cost and you could sell for .
$4,571,800
2% more
+$91,436
With Zillow Showcase(estimated)
$4,663,236
Sell for more on Zillow
Get a Zillow Showcase℠ listing at no additional cost and you could sell for .
$4,571,800
2% more
+$91,436
With Zillow Showcase(estimated)
$4,663,236
- Georgia
- Glynn County
- Saint Simons Island
- 31522
- 127 Harris Ln
Nearby cities
Nearby zip codes
Other Saint Simons Island Topics
- Apartments for Rent in 31522
- Houses for Sale in 31522
- Houses for Rent in 31522
- 31522 Real Estate
- Saint Simons Island Condos
- Houses for Sale in Saint Simons Island
- Newest Listings in Saint Simons Island
- Saint Simons Island Home Values
- Saint Simons Island Real Estate Agents
- Saint Simons Island Refinance
- Saint Simons Island Mortgage Rates
