Welcome to 127 Harrison Drive! A beautifully renovated home in Edinboro’s desirable Sunset Heights Subdivision. Situated on a spacious .75-acre lot, this 3-bedroom, 2.5-bath home offers nearly 2,800 square feet of thoughtfully redesigned living space. The entire home was renovated by Paterniti-Malena Construction, with some interior spaces reconfigured and doorways opened to create a more spacious, functional flow. The stunning remodeled kitchen features custom cabinetry, ZLINE appliances, and COREtec luxury vinyl flooring. Additional highlights include beautifully remodeled bathrooms, a tiled shower, 4 walk-in closets w/ custom closet systems, convenient first-floor laundry, and a first-floor suite. Major improvements include a new roof, windows, doors, and extensive exterior updates. Outside, enjoy the patio and wood-burning fireplace, creating a fantastic space for entertaining or relaxing. A truly move-in-ready home w/ quality craftsmanship, thoughtful design, and functionality.
Sold for $585,000
$585,000
127 Harrison Dr, Edinboro, PA 16412
3beds
2,769sqft
Single Family Residence
Built in 1991
0.75 Acres Lot
$587,100 Zestimate®
$211/sqft
$2,502 Estimated rent
Home value
$587,100
$558,000 - $616,000
$2,502/mo
Zestimate® history
Owner options
List your home for rent
$2,502/mo
Rent Zestimate®
Find your next renter with Zillow Rental Manager. Plus, with online applications, you can quickly screen prospective tenants – for free.
$2,502/mo
Rent Zestimate®
Refinance and save
$4,090/mo
Est. payment
Refinancing to a lower rate could help reduce your monthly payments and save thousands over the life of the loan.
$4,090/mo
Est. payment
Explore your selling options
Work with a Zillow partner agent
Leverage their expertise and Zillow's premium Showcase listings to get your home seen by more buyers.
Get startedList with your own agent
Get your home in front of millions of buyers by listing it on Zillow.
Learn how to do itSell it yourself
Take full control of how buyers see your home on Zillow by listing For Sale by Owner (FSBO).
List your homeWhat's special
Wood-burning fireplaceFirst-floor suiteNew roofConvenient first-floor laundryCustom cabinetryZline appliancesExtensive exterior updates
Zillow last checked:
Listing updated:
Listed by:
Stephanie Montgomery (814)636-0436,
Coldwell Banker Select - Airport
Bought with:
Alisa McGraw, RS211632L
Coldwell Banker Select - Airport
Source: GEMLS,MLS#: 192444Originating MLS: Greater Erie Board Of Realtors
Facts & features
Interior
Bedrooms & bathrooms
- Bedrooms: 3
- Bathrooms: 3
- Full bathrooms: 2
- 1/2 bathrooms: 1
Primary bedroom
- Description: Suite,Walkin Closet
- Level: First
- Dimensions: 11x17
Bedroom
- Description: Walkin Closet
- Level: Second
- Dimensions: 14x14
Bedroom
- Description: Walkin Closet
- Level: Second
- Dimensions: 12x19
Bonus room
- Level: Second
- Dimensions: 11x15
Dining room
- Level: First
- Dimensions: 13x14
Other
- Level: Second
- Dimensions: 14x14
Other
- Level: Second
- Dimensions: 12x19
Half bath
- Level: First
Kitchen
- Level: First
- Dimensions: 13x25
Laundry
- Level: First
- Dimensions: 9x12
Living room
- Level: First
- Dimensions: 14x18
Office
- Level: First
- Dimensions: 9x12
Heating
- Forced Air, Gas
Cooling
- Central Air, Gas
Appliances
- Included: Dishwasher, Gas Oven, Gas Range, Refrigerator, Dryer, Washer
Features
- Flooring: Tile, Vinyl
- Basement: Unfinished
- Number of fireplaces: 1
- Fireplace features: Wood Burning
Interior area
- Total structure area: 2,769
- Total interior livable area: 2,769 sqft
Property
Parking
- Total spaces: 2
- Parking features: Attached
- Attached garage spaces: 2
Features
- Levels: One and One Half
- Stories: 1.5
- Patio & porch: Covered, Patio
- Exterior features: Covered Patio, Patio
Lot
- Size: 0.75 Acres
- Dimensions: 133 x 246 x 0 x 0
- Features: Landscaped, Level
Details
- Parcel number: 11007032.0125.16
- Zoning description: R-1
Construction
Type & style
- Home type: SingleFamily
- Architectural style: One and One Half Story
- Property subtype: Single Family Residence
Materials
- Frame
- Roof: Composition
Condition
- Resale,Very Good Condition
- Year built: 1991
Utilities & green energy
- Sewer: Public Sewer
- Water: Public
Community & HOA
Community
- Subdivision: Sunset Heights
Location
- Region: Edinboro
Financial & listing details
- Price per square foot: $211/sqft
- Tax assessed value: $229,900
- Annual tax amount: $6,489
- Date on market: 8/12/2026
- Cumulative days on market: 4 days
- Listing terms: Conventional
Price history
| Date | Event | Price |
|---|---|---|
| 9/11/2026 | Sold | $585,000+6.4%$211/sqft |
Source: GEMLS #192444 Report a problem | ||
| 8/16/2026 | Pending sale | $549,900$199/sqft |
Source: GEMLS #192444 Report a problem | ||
| 8/12/2026 | Listed for sale | $549,900+214.2%$199/sqft |
Source: GEMLS #192444 Report a problem | ||
| 12/28/2022 | Sold | $175,000-14.6%$63/sqft |
Source: Public Record Report a problem | ||
| 12/2/2022 | Pending sale | $205,000$74/sqft |
Source: Owner Report a problem | ||
| 12/1/2022 | Listed for sale | $205,000+3%$74/sqft |
Source: Owner Report a problem | ||
| 10/7/2022 | Sold | $199,000+20.6%$72/sqft |
Source: Public Record Report a problem | ||
| 8/29/2002 | Sold | $165,000$60/sqft |
Source: Public Record Report a problem | ||
Public tax history
| Year | Property taxes | Tax assessment |
|---|---|---|
| 2026 | $6,315 +1.2% | $229,900 |
| 2025 | $6,239 +3.1% | $229,900 |
| 2024 | $6,051 +8.3% | $229,900 |
| 2023 | $5,587 +2.5% | $229,900 |
| 2022 | $5,449 | $229,900 |
| 2021 | $5,449 +156.7% | $229,900 |
| 2020 | $2,122 -57.1% | $229,900 |
| 2019 | $4,942 -18.8% | $229,900 |
| 2018 | $6,090 +3.7% | $229,900 |
| 2017 | $5,870 +1% | $229,900 |
| 2016 | $5,812 +88.9% | $229,900 |
| 2015 | $3,076 -33.5% | $229,900 |
| 2014 | $4,626 +308.2% | $229,900 |
| 2013 | $1,133 -4.9% | $229,900 +16.7% |
| 2012 | $1,191 | $196,940 |
| 2011 | $1,191 | $196,940 |
| 2010 | $1,191 +11% | $196,940 |
| 2009 | $1,073 | $196,940 |
| 2008 | -- | $196,940 |
| 2005 | $1,375 +266.9% | $196,940 |
| 2004 | $375 | $196,940 |
| 2003 | -- | $196,940 +463.2% |
| 2002 | -- | $34,970 |
| 2000 | -- | $34,970 |
Find assessor info on the county website
Neighborhood: 16412
Nearby homes
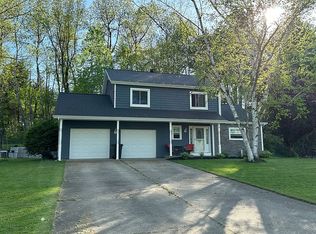
- $357,4003 bd3 ba2.1k sqft206 N Skytop Rd, Edinboro, PA 16412Off Market
- $313,4003 bd1 ba1.6k sqft5478 Woodlawn Dr, Edinboro, PA 16412Off Market
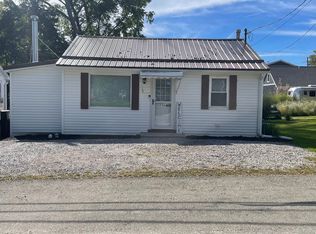
- $199,9002 bd1 ba592 sqft115 Walnut St, Edinboro, PA 16412For Sale By Owner
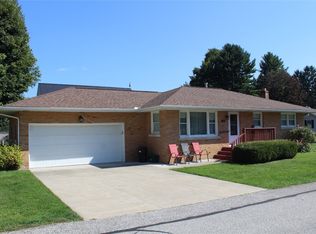
- $265,0003 bd2 ba1.1k sqft118 Maple St, Edinboro, PA 16412Sold
- $440,0004 bd3 ba2.5k sqft12051 Lay Rd, Edinboro, PA 16412Sold
- $407,0003 bd2 ba1.7k sqft5476 Woodlawn Dr, Edinboro, PA 16412Off Market
- $378,0003 bd2 ba1.8k sqft5474 Woodlawn Dr, Edinboro, PA 16412Off Market
- $326,7003 bd2 ba1.5k sqft5477 Woodlawn Dr, Edinboro, PA 16412Off Market
Nearby schools
GreatSchools rating
- 10/10Edinboro El SchoolGrades: K-4Distance: 0.5 mi
- 9/10James W Parker Middle SchoolGrades: 5-8Distance: 3 mi
- 8/10General McLane High SchoolGrades: 9-12Distance: 3.1 mi
Schools provided by the listing agent
- District: General McLane
Source: GEMLS. This data may not be complete. We recommend contacting the local school district to confirm school assignments for this home.
Sell for more on Zillow
Get a Zillow Showcase℠ listing at no additional cost and you could sell for .
$587,100
2% more
+$11,742
With Zillow Showcase(estimated)
$598,842
Sell for more on Zillow
Get a Zillow Showcase℠ listing at no additional cost and you could sell for .
$587,100
2% more
+$11,742
With Zillow Showcase(estimated)
$598,842
- Pennsylvania
- Erie County
- Edinboro
- 16412
- 127 Harrison Dr
