Skip main navigation
Pending
  • $575,000

    127 Hawknest Ct, Conroe, TX 77384

    3beds
    2,627sqft
    : 
    Loading
    Get pre-qualified
    Single Family Residence
    Built in 2001
    0.28 Acres Lot
    $567,600 Zestimate®
    $219/sqft
    $-- HOA

    What's special

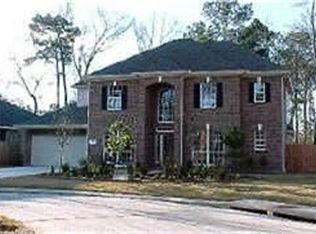

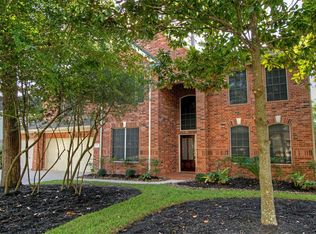
    Striking double-sided stone fireplaceMultiple seating areasWelcoming front entryViews of the backyardTimeless curb appealOversized closetGenerous counter space
    Beautifully maintained and move-in ready, this home offers exceptional indoor and outdoor living. Timeless curb appeal, manicured landscaping, and a welcoming front entry create a wonderful first impression. Inside, a foyer leads to a private home office with custom built-ins and an elegant dining room filled with natural light. The spacious living room features high ceilings, a striking double-sided stone fireplace, and views of the backyard. The kitchen is designed with abundant cabinetry, generous counter space, a large island overlooking the main living room. The spacious primary suite offers a relaxing retreat with a spa-like bath, soaking tub, separate shower, dual vanities, and oversized closet. Secondary bedrooms and baths are equally well maintained plus a dedicated laundry area. Step outside to your own backyard oasis featuring a sparkling pool, relaxing spa, with multiple seating areas, and lush gardens.
    22 days
    |
    344
    |
    17
    |

    Likely to sell faster than

    Zillow last checked:

    Listing updated:

    Listed by:

    Bella Cruz TREC #0633221 713-705-4091,

    CB&A, Realtors

    Source: HAR,MLS#: 7634285MLS Logo

      Facts & features

      Interior

      Bedrooms & bathrooms
      • Bedrooms: 3
      • Bathrooms: 2
      • Full bathrooms: 2
      Rooms
      • Room types: Den
      Heating
      • Natural Gas
      Cooling
      • Ceiling Fan(s), Electric
      Appliances
      • Included: Disposal, Microwave, Dishwasher
      Features
      • High Ceilings, All Bedrooms Down
      • Flooring: Carpet, Tile, Wood
      • Number of fireplaces: 1
      • Fireplace features: Gas, Gas Log
      Interior area
      • Total structure area: 2,627
      • Total interior livable area: 2,627 sqft

      Property

      Parking
      • Total spaces: 3
      • Parking features: Attached, Oversized, Garage Door Opener
      • Attached garage spaces: 3
      Features
      • Stories: 1
      • Patio & porch: Covered
      • Exterior features: Sprinkler System
      • Has private pool: Yes
      • Pool features: Gunite, Heated, In Ground
      • Fencing: Back Yard
      Lot
      • Size: 0.28 Acres
      • Features: Back Yard, Cul-De-Sac, Subdivided, 1/4 Up to 1/2 Acre
      Details
      • Parcel number: 289686

      Construction

      Type & style
      • Home type: SingleFamily
      • Architectural style: Traditional
      • Property subtype: Single Family Residence
      Materials
      • Brick, Cement Siding, Wood Siding
      • Foundation: Slab
      • Roof: Composition
      Condition
      • New construction: No
      • Year built: 2001

      Utilities & green energy

      • Water: Water District
      Green energy
      • Energy efficient items: Attic Vents, Thermostat, HVAC

      Community & HOA

      Community
      • Subdivision: Wdlnds Village Alden Br 74
      Location
      • Region: Conroe

      Financial & listing details

      • Price per square foot: $219/sqft
      • Tax assessed value: $520,000
      • Annual tax amount: $9,119
      • Date on market: 6/13/2026
      • Listing terms: Cash,Conventional,FHA,Investor,VA Loan

        Estimated market value

        $567,600

        $539,000 - $596,000

        $2,643/mo

        Price history

        DateEventPrice
        6/26/2026Pending sale$575,000$219/sqft
        Source: HAR #7634285 Report a problem
        6/13/2026Listed for sale$575,000+64.3%$219/sqft
        Source: HAR #7634285 Report a problem
        2/20/2018Sold--
        Source: Agent Provided Report a problem
        1/13/2018Pending sale$350,000$133/sqft
        Source: Berkshire Hathaway HomeService #105481666 Report a problem
        11/17/2017Listed for sale$350,000+11.1%$133/sqft
        Source: Berkshire Hathaway HomeService #105481666 Report a problem
        4/14/2013Listing removed$315,000$120/sqft
        Source: Katy Real Estate Enterprises #38921163 Report a problem
        4/3/2013Pending sale$315,000$120/sqft
        Source: Katy Real Estate Enterprises #38921163 Report a problem
        3/2/2013Listed for sale$315,000$120/sqft
        Source: Katy Real Estate Enterprises #38921163 Report a problem

        Public tax history

        YearProperty taxesTax assessment
        2025-- $499,415 +10%
        2024$2,777 -0.4%$454,014 +10%
        2023$2,789 $412,740 +3.2%
        2022-- $400,000 +17.3%
        2021$4,492 -0.2%$341,110 -0.6%
        2020$4,503 +13.9%$343,140 +2.6%
        2019$3,954 -49.8%$334,540 0%
        2018$7,878 -2.1%$334,620 -1.7%
        2017$8,049 -0.1%$340,570 -0.1%
        2016$8,058 +5.1%$340,930
        2015$7,664 $340,930 +7.5%
        2014$7,664 $317,060 +5%
        2013-- $301,950
        2012-- $301,950 +7.5%
        2011-- $280,790 +10%
        2010-- $255,260
        2009-- $255,260
        2008-- $255,260 +4.8%
        2007-- $243,590 +5.8%
        2006-- $230,260
        2005-- $230,260 +12.2%
        2004-- $205,240
        2003-- $205,240
        2002-- $205,240 +433.1%
        2001-- $38,500

        Find assessor info on the county website

        Monthly payment

        Est. payment

        Payment breakdown

        Explore the cost of this home by adjusting the details. Changes won't be saved.
        All calculations are estimates and provided by Zillow, Inc. for informational purposes only. Actual amounts may vary.
        HOA fees may include property taxes on listings classified as Co-Ops. Contact the listing agent and/or owner for fee details.
        Mortgage interest rates are dependent on a number of factors, including credit score, down payment, and repayment length. Interest rate data provided by Zillow Group Marketplace, Inc. as of 1/1/1970 from various mortgage lenders with which we have lead or other similar arrangements; the Estimated Payment is an average of those rates.
        See how much you could borrow to make a competitive offer.

        Climate risks

        Neighborhood: 77384

        Getting around

        9 / 100
        Car-Dependent
        42 / 100
        Somewhat Bikeable

        Nearby schools

        GreatSchools rating
        Schools provided by the listing agent
        • Elementary: David Elementary School
        • Middle: Knox Junior High School
        • High: The Woodlands College Park High School

        Source: HAR. This data may not be complete. We recommend contacting the local school district to confirm school assignments for this home.

        A local agent can set up tours, give advice and negotiate with sellers.

        Browse local experts

        Similar homes

        Skip to the end of the carouselSkip to the beginning of the carousel