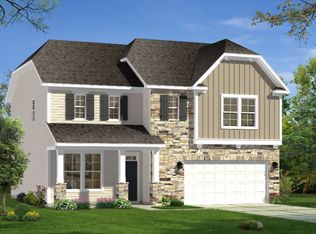
JUNE/JULY COMPLETION, PRIVATE LOT on .3 ACRES!!!! Welcome to The Farm at Neil's Creek. Located minutes from Downtown Angier and Downtown Lillington. Restaurants, shopping, entertainment and more- convenience at your fingertips. This spacious home offers an open concept kitchen with an island that opens up to the breakfast area/family room with quartz countertops & gas stove.. The family room is large with a gas fireplace! A downstairs bedroom with full bath, dining room with cofferred ceiling finishes off this fabulously laid out first floor. The upstairs owner's suite boasts an expansive walk-in closet, dual vanity, and oversized shower. The loft provides the perfect space for hosting friends and family. Secondary bedrooms have walk in closets. Large laundry room. This home has special details including an open railing staircase, screened porch and an a fabulous lot! 2-car garage. Act fast!!!!
Sold for $400,000
$400,000
127 Hay Field Dr, Lillington, NC 27546
4beds
2,757sqft
Single Family Residence, Residential
Built in 2023
0.3 Acres Lot
$410,300 Zestimate®
$145/sqft
$2,427 Estimated rent
Home value
$410,300
$390,000 - $431,000
$2,427/mo
Zestimate® history
Owner options
List your home for rent
$2,427/mo
Rent Zestimate®
Find your next renter with Zillow Rental Manager. Plus, with online applications, you can quickly screen prospective tenants – for free.
$2,427/mo
Rent Zestimate®
Refinance and save
$2,604/mo
Est. payment
Refinancing to a lower rate could help reduce your monthly payments and save thousands over the life of the loan.
$2,604/mo
Est. payment
Explore your selling options
Work with a Zillow partner agent
Leverage their expertise and Zillow's premium Showcase listings to get your home seen by more buyers.
Get startedList with your own agent
Get your home in front of millions of buyers by listing it on Zillow.
Learn how to do itSell it yourself
Take full control of how buyers see your home on Zillow by listing For Sale by Owner (FSBO).
List your homeWhat's special
Zillow last checked:
Listing updated:
Listed by:
Carmen Dawes 919-637-7717,
DRB Group North Carolina LLC,
Kelly Whelan 919-909-4021,
DRB Group North Carolina LLC
Bought with:
Carmen Dawes, 217405
DRB Group North Carolina LLC
Source: Doorify MLS,MLS#: 10023514
Facts & features
Interior
Bedrooms & bathrooms
- Bedrooms: 4
- Bathrooms: 3
- Full bathrooms: 3
Heating
- Forced Air
Cooling
- Central Air, Dual
Appliances
- Included: Dishwasher, Free-Standing Gas Oven, Microwave
- Laundry: Laundry Room, Upper Level
Features
- Double Vanity, In-Law Floorplan, Kitchen Island, Open Floorplan, Pantry, Smooth Ceilings, Walk-In Closet(s), Walk-In Shower, Water Closet, Wired for Data
- Flooring: Carpet, Vinyl
- Number of fireplaces: 1
Interior area
- Total structure area: 2,757
- Total interior livable area: 2,757 sqft
- Finished area above ground: 2,757
- Finished area below ground: 0
Property
Parking
- Total spaces: 4
- Parking features: Garage
- Attached garage spaces: 2
- Uncovered spaces: 2
Features
- Levels: Two
- Stories: 2
- Has view: Yes
- View description: Trees/Woods
Lot
- Size: 0.3 Acres
- Features: Many Trees
Details
- Parcel number: 110662 0027 34
- Special conditions: Standard
Construction
Type & style
- Home type: SingleFamily
- Architectural style: Arts & Crafts, Craftsman, Traditional, Transitional
- Property subtype: Single Family Residence, Residential
Materials
- Vinyl Siding
- Foundation: Slab
- Roof: Shingle
Condition
- New construction: Yes
- Year built: 2023
- Major remodel year: 2024
Details
- Builder name: DRB Homes
Utilities & green energy
- Sewer: Public Sewer
- Water: Public
- Utilities for property: Cable Available
Community & HOA
Community
- Features: Curbs, Sidewalks, Street Lights
- Subdivision: The Farm at Neills Creek
HOA
- Has HOA: Yes
- Amenities included: Dog Park, Playground, Other
- Services included: Trash
- HOA fee: $150 quarterly
Location
- Region: Lillington
Financial & listing details
- Price per square foot: $145/sqft
- Tax assessed value: $413,740
- Annual tax amount: $2,985
- Date on market: 4/17/2024
Price history
| Date | Event | Price |
|---|---|---|
| 7/29/2024 | Sold | $400,000-1.5%$145/sqft |
Source:  Doorify MLS #10023514 Report a problem Doorify MLS #10023514 Report a problem | ||
| 6/10/2024 | Pending sale | $405,990$147/sqft |
Source: Doorify MLS #10023514 Report a problem | ||
| 4/26/2024 | Price change | $405,990-5.5%$147/sqft |
Source: Doorify MLS #10023514 Report a problem | ||
| 4/17/2024 | Listed for sale | $429,740$156/sqft |
Source: Doorify MLS #10023514 Report a problem | ||
Public tax history
| Year | Property taxes | Tax assessment |
|---|---|---|
| 2025 | $2,985 +7824.9% | $413,740 +40.6% |
| 2024 | $38 -84.3% | $294,280 +747.8% |
| 2023 | $240 | $34,710 |
| 2022 | -- | -- |
Find assessor info on the county website
Neighborhood: 27546
Nearby homes
- $372,500-- bd-- ba1.7k sqft115 Hay Field Dr, Lillington, NC 27546Sold
- $356,0003 bd2 ba1.8k sqft159 Hay Field Dr, Lillington, NC 27546Sold
- $359,0003 bd3 ba2.2k sqft146 Hay Field Dr, Lillington, NC 27546Sold
- $32,890-- bd-- ba-- sqft4203 State Highway 210 N, Lillington, NC 27546Off Market
- from $349,9003 bd3 ba2.1k sqftThe Hawthorne Plan, The Farm at Neill's Creek, Lillington, NC 27546New Construction
- from $347,9003 bd2 ba1.8k sqftThe Redbud Plan, The Farm at Neill's Creek, Lillington, NC 27546New Construction
- from $399,9005 bd4 ba3k sqftThe Azalea Plan, The Farm at Neill's Creek, Lillington, NC 27546New Construction
- from $366,9004 bd3 ba2.3k sqftThe Holly Plan, The Farm at Neill's Creek, Lillington, NC 27546New Construction
Nearby schools
GreatSchools rating
- 3/10Lillington-Shawtown ElementaryGrades: PK-5Distance: 4.9 mi
- 3/10Harnett Central MiddleGrades: 6-8Distance: 0.7 mi
- 4/10Harnett Central HighGrades: 9-12Distance: 1 mi
Schools provided by the listing agent
- Elementary: Harnett - Lillington
- Middle: Harnett - Harnett Central
- High: Harnett - Harnett Central
Source: Doorify MLS. This data may not be complete. We recommend contacting the local school district to confirm school assignments for this home.
Get a cash offer in 3 minutes
Find out how much your home could sell for in as little as 3 minutes with a no-obligation cash offer.
Estimated market value
$410,300
Get a cash offer in 3 minutes
Find out how much your home could sell for in as little as 3 minutes with a no-obligation cash offer.
Estimated market value
$410,300
- North Carolina
- Harnett County
- Lillington
- 27546
- 127 Hay Field Dr
Nearby cities
Nearby zip codes
Other Lillington Topics
