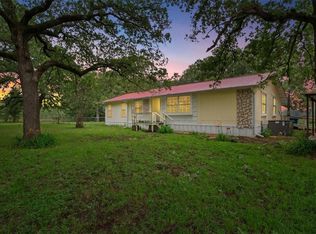
Bring your family and animals to this ADORABLE ranchette. The mixture of pasture and scattered trees make this the perfect piece of land to call home. 2011 Palm Harbor home is HUGE! The open floor plan with 5 large bedrooms is perfect for a large or growing family. The split master features a walk-in closet and ensuite bath with garden tub and double vanities. Two bedrooms share a jack and jill style bathroom and a third bathroom is located just off the kitchen and mudroom area. Kitchen features a massive island - perfect for family gatherings or entertaining. Brand new covered patio off the back is great for enjoying those gorgeous Texas sunsets and hanging out with friends and family. This unique property won't last long! PREFERRED LENDER IS OFFERING $ $ TO BE USED TOWARD CLOSING COSTS OR INTEREST RATE BUY DOWN.
Sold
Price Unknown
127 Hcr 2401 N, Whitney, TX 76692
5beds
2,280sqft
Manufactured Home, Farm, Single Family Residence
Built in 2011
4.56 Acres Lot
$356,000 Zestimate®
$--/sqft
$-- Estimated rent
Home value
$356,000
Estimated sales range
Not available
Not available
Zestimate® history
Owner options
List your home for rent
Find your next renter with Zillow Rental Manager. Plus, with online applications, you can quickly screen prospective tenants – for free.
Refinance and save
Refinancing to a lower rate could help reduce your monthly payments and save thousands over the life of the loan.
Explore your selling options
Work with a Zillow partner agent
Leverage their expertise and Zillow's premium Showcase listings to get your home seen by more buyers.
Get startedList with your own agent
Get your home in front of millions of buyers by listing it on Zillow.
Learn how to do itSell it yourself
Take full control of how buyers see your home on Zillow by listing For Sale by Owner (FSBO).
List your homeWhat's special
Gorgeous texas sunsetsOpen floor planAdorable ranchetteSplit masterBrand new covered patioMassive islandWalk-in closet
Zillow last checked:
Listing updated:
Listed by:
Ashlea Stanton 0759025,
Marshall Group TX, LLC 817-933-5025
Bought with:
Norma Boggs
Norma Boggs Realty Group, LLC
Source: NTREIS,MLS#: 20830521
Facts & features
Interior
Bedrooms & bathrooms
- Bedrooms: 5
- Bathrooms: 3
- Full bathrooms: 3
Primary bedroom
- Features: Ceiling Fan(s), En Suite Bathroom, Walk-In Closet(s)
- Level: First
- Dimensions: 17 x 16
Bedroom
- Features: Ceiling Fan(s)
- Level: First
- Dimensions: 15 x 10
Bedroom
- Features: Ceiling Fan(s)
- Level: Second
- Dimensions: 15 x 10
Bedroom
- Features: Ceiling Fan(s)
- Level: First
- Dimensions: 16 x 15
Bedroom
- Features: Ceiling Fan(s)
- Level: First
- Dimensions: 15 x 9
Breakfast room nook
- Level: First
- Dimensions: 10 x 10
Dining room
- Level: First
- Dimensions: 13 x 10
Kitchen
- Features: Breakfast Bar, Eat-in Kitchen, Kitchen Island
- Level: First
- Dimensions: 15 x 15
Living room
- Features: Ceiling Fan(s)
- Level: First
- Dimensions: 17 x 17
Utility room
- Level: First
- Dimensions: 8 x 8
Cooling
- Central Air
Appliances
- Included: Some Gas Appliances, Dishwasher, Electric Range, Electric Water Heater, Microwave, Plumbed For Gas
Features
- Double Vanity, Eat-in Kitchen, Kitchen Island, Open Floorplan, Walk-In Closet(s)
- Flooring: Carpet, Laminate
- Has basement: No
- Has fireplace: No
Interior area
- Total interior livable area: 2,280 sqft
Property
Parking
- Parking features: Driveway
- Has uncovered spaces: Yes
Features
- Levels: One
- Stories: 1
- Patio & porch: Covered
- Pool features: None
- Fencing: Barbed Wire
Lot
- Size: 4.56 Acres
- Features: Acreage, Cleared, Pasture, Many Trees
Details
- Parcel number: 224740
Construction
Type & style
- Home type: MobileManufactured
- Architectural style: Farmhouse
- Property subtype: Manufactured Home, Farm, Single Family Residence
- Attached to another structure: Yes
Materials
- Roof: Composition
Condition
- Year built: 2011
Utilities & green energy
- Sewer: Septic Tank
- Water: Community/Coop
- Utilities for property: Electricity Available, Septic Available, Water Available
Community & HOA
Community
- Subdivision: Sanders Elliot Surv A-264
HOA
- Has HOA: No
Location
- Region: Whitney
Financial & listing details
- Tax assessed value: $324,920
- Annual tax amount: $3,380
- Date on market: 1/31/2025
- Cumulative days on market: 45 days
- Listing terms: Cash,Conventional,FHA,VA Loan
- Exclusions: Dog kennel, play house, trampoline
- Electric utility on property: Yes
Price history
| Date | Event | Price |
|---|---|---|
| 4/10/2025 | Sold | -- |
Source: NTREIS #20830521 Report a problem | ||
| 3/26/2025 | Pending sale | $379,900$167/sqft |
Source: NTREIS #20830521 Report a problem | ||
| 3/17/2025 | Contingent | $379,900$167/sqft |
Source: NTREIS #20830521 Report a problem | ||
| 3/12/2025 | Price change | $379,900-4.8%$167/sqft |
Source: NTREIS #20830521 Report a problem | ||
| 3/4/2025 | Price change | $398,900-0.3%$175/sqft |
Source: NTREIS #20830521 Report a problem | ||
| 1/31/2025 | Listed for sale | $399,900+25%$175/sqft |
Source: NTREIS #20830521 Report a problem | ||
| 4/6/2023 | Listing removed | -- |
Source: NTREIS #14675834 Report a problem | ||
| 2/5/2022 | Listing removed | $320,000$140/sqft |
Source: NTREIS #14675834 Report a problem | ||
| 11/10/2021 | Price change | $320,000-1.5%$140/sqft |
Source: NTREIS #14675834 Report a problem | ||
| 10/6/2021 | Price change | $325,000-4.4%$143/sqft |
Source: NTREIS #14675834 Report a problem | ||
| 9/23/2021 | Listed for sale | $339,900+70%$149/sqft |
Source: NTREIS #14675834 Report a problem | ||
| 8/15/2019 | Listing removed | $199,900$88/sqft |
Source: JP and Associates Realtors #14094235 Report a problem | ||
| 6/13/2019 | Pending sale | $199,900$88/sqft |
Source: JP and Associates Realtors #14094235 Report a problem | ||
| 5/19/2019 | Listed for sale | $199,900+92.2%$88/sqft |
Source: JP and Associates Realtors #14094235 Report a problem | ||
| 2/12/2019 | Sold | -- |
Source: Agent Provided Report a problem | ||
| 12/3/2018 | Pending sale | $104,000$46/sqft |
Source: Norma Boggs Realty #13919981 Report a problem | ||
| 11/20/2018 | Listed for sale | $104,000$46/sqft |
Source: Norma Boggs Realty #13919981 Report a problem | ||
| 9/5/2018 | Pending sale | $104,000$46/sqft |
Source: Norma Boggs Realty #13919981 Report a problem | ||
| 8/24/2018 | Listed for sale | $104,000+64%$46/sqft |
Source: Norma Boggs Realty #13919981 Report a problem | ||
| 4/13/2015 | Listing removed | $63,400$28/sqft |
Source: Gatlin Realtors Report a problem | ||
| 3/26/2015 | Listed for sale | $63,400$28/sqft |
Source: Gatlin Realtors Report a problem | ||
Public tax history
| Year | Property taxes | Tax assessment |
|---|---|---|
| 2026 | -- | $324,920 +34% |
| 2025 | $1,444 +21.6% | $242,480 +10% |
| 2024 | $1,188 +4.3% | $220,436 +10% |
| 2023 | $1,139 +5% | $200,396 +11.5% |
| 2022 | $1,085 +1.6% | $179,733 +10% |
| 2021 | $1,068 +5.7% | $163,394 +10% |
| 2020 | $1,011 | $148,540 +4.7% |
| 2018 | -- | $141,900 +4.8% |
| 2017 | -- | $135,380 +13.7% |
| 2016 | -- | $119,090 +0.9% |
| 2015 | -- | $118,000 +0.2% |
| 2014 | -- | $117,740 +0.4% |
| 2013 | -- | $117,310 -2% |
| 2012 | -- | $119,650 +101.3% |
| 2010 | -- | $59,440 +20.7% |
| 2009 | -- | $49,240 -26.6% |
| 2008 | -- | $67,100 +0.4% |
| 2007 | -- | $66,810 |
Find assessor info on the county website
Neighborhood: 76692
Nearby homes
- $307,0003 bd3 ba1.6k sqft2835 State Highway 22, Whitney, TX 76692Off Market
- $108,6003 bd2 ba1.1k sqft2835 Sh 22, Whitney, TX 76692Off Market
- $--3 bd3 ba1.6k sqft2835 State Highway 22 Hwy, Whitney, TX 76692Sold
- $277,800-- bd-- ba938 sqft139 Hcr 2401 N, Whitney, TX 76692Off Market
- $--14.84 acresState Highway 22 & Hcr #2401, Whitney, TX 76692Sold
- $230,400-- bd-- ba3.7k sqft2863 State Highway 22, Whitney, TX 76692Off Market
- $142,800-- bd-- ba2.1k sqft155 Hcr 2401 N, Whitney, TX 76692Off Market
- $14,700-- bd-- ba-- sqft155 Hcr 2401 N, Whitney, TX 76692Off Market
Nearby schools
GreatSchools rating
- NAWhitney Elementary SchoolGrades: PK-2Distance: 4.1 mi
- 3/10Whitney Middle SchoolGrades: 6-8Distance: 3.8 mi
- 6/10Whitney High SchoolGrades: 9-12Distance: 4 mi
Schools provided by the listing agent
- Elementary: Whitney
- Middle: Whitney
- High: Whitney
- District: Whitney ISD
Source: NTREIS. This data may not be complete. We recommend contacting the local school district to confirm school assignments for this home.
Sell for more on Zillow
Get a Zillow Showcase℠ listing at no additional cost and you could sell for .
$356,000
2% more
+$7,120
With Zillow Showcase(estimated)
$363,120
Sell for more on Zillow
Get a Zillow Showcase℠ listing at no additional cost and you could sell for .
$356,000
2% more
+$7,120
With Zillow Showcase(estimated)
$363,120
- Texas
- Hill County
- Whitney
- 76692
- 127 Hcr 2401 N
