Skip main navigation
Sold for $242,000
  • $242,000

    127 Hedberg Ln, Altoona, PA 16601

    4beds
    1,774sqft
    Single Family Residence
    Built in 1972
    1.07 Acres Lot
    $275,500 Zestimate®
    $136/sqft
    $1,407 Estimated rent

    Home value

    $275,500

    $262,000 - $292,000

    $1,407/mo

    Zestimate® history
    Loading
    Loading...

    Owner options

    List your home for rent

    $1,407/mo

    Rent Zestimate®

    Find your next renter with Zillow Rental Manager. Plus, with online applications, you can quickly screen prospective tenants – for free.

    Learn more

    $1,407/mo

    Rent Zestimate®

    Refinance and save

    $1,598/mo

    Est. payment

    Refinancing to a lower rate could help reduce your monthly payments and save thousands over the life of the loan.

    See today's rates

    $1,598/mo

    Est. payment

    Explore your selling options

    Work with a Zillow partner agent

    Leverage their expertise and Zillow's premium Showcase listings to get your home seen by more buyers.

    Get started

    List with your own agent

    Get your home in front of millions of buyers by listing it on Zillow.

    Learn how to do it

    Sell it yourself

    Take full control of how buyers see your home on Zillow by listing For Sale by Owner (FSBO).

    List your home

    What's special

    Hot waterModern appliancesShower over tubNatural lightGas rangeFlexible spaceOil heating
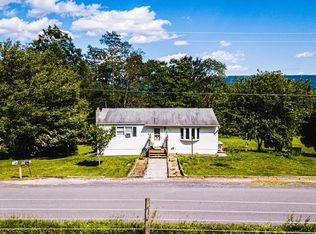
    Welcome to this exquisite ranch-style home nestled on a lush 1.07-acre lot in the picturesque Hobbit Hollow neighborhood in Tyrone Township. 127 Hedberg Lane boasts a harmonious blend of comfort and convenience, making it a true gem in this scenic community. Interior Highlights: Living Room: Bask in natural light from the large window offering views of the beautifully manicured southeast lawn. The room is finished with elegant hardwood flooring, creating a warm, inviting atmosphere. Kitchen: Culinary enthusiasts will appreciate the vinyl flooring, generous counter space, and modern appliances including a gas range, built-in dishwasher, double stainless steel sink, and refrigerator. Bathroom: Features practical tiling, a shower over tub, and safety-enhancing grab bars at the toilet and bath, blending functionality with style. Additional Features: Two-Car Garage: Ample space for vehicles and additional storage. Covered Rear Patio: Perfect for relaxing and entertaining outdoors. Flexible Space: The lower level offers a potential fourth bedroom, ideal for guests or as an office. Utilities: Equipped with oil heating, gas for cooking, and hot water, ensuring comfort throughout the seasons. All-Inclusive Appliances: All kitchen appliances are included, adding convenience to your move. Situated in the serene Tyrone Township, this property is not just a house but a welcoming home ready for new memories. Enjoy the peace and beauty of Hobbit Hollow, with all the amenities needed for a comfortable lifestyle.

    Zillow last checked:

    Listing updated:

    Listed by:

    Frances Thorsen 814-318-8444,

    EXP Realty, LLC

    Bought with:

    Natalie Kellner, RS361370

    Keller Williams Advantage Realty

    Source: Bright MLS,MLS#: PABR2015022MLS Logo

    Facts & features

    Interior

    Bedrooms & bathrooms
    • Bedrooms: 4
    • Bathrooms: 1
    • Full bathrooms: 1
    • Main level bathrooms: 1
    • Main level bedrooms: 3
    Rooms
    • Room types: Living Room, Dining Room, Bedroom 2, Bedroom 3, Bedroom 4, Kitchen, Bedroom 1, Utility Room, Bathroom 1
    Basement
    • Description: Percent Finished: 39.0
    • Area: 1274
    Heating
    • Baseboard, Oil
    Cooling
    • None
    Appliances
    • Included: Dishwasher, Oven/Range - Gas, Water Heater, Water Conditioner - Owned
    • Laundry: In Basement
    Features
    • Floor Plan - Traditional, Formal/Separate Dining Room, Kitchen - Efficiency, Dry Wall
    • Flooring: Hardwood, Tile/Brick, Other, Wood
    • Basement: Connecting Stairway,Full,Heated,Improved,Exterior Entry,Concrete,Shelving,Space For Rooms
    • Has fireplace: No
    Interior area
    • Total structure area: 2,548
    • Total interior livable area: 1,774 sqft
    • Finished area above ground: 1,274
    • Finished area below ground: 500

    Property

    Parking
    • Total spaces: 6
    • Parking features: Garage Faces Front, Garage Door Opener, Inside Entrance, Asphalt, Circular Driveway, Attached, Driveway
    • Attached garage spaces: 2
    • Uncovered spaces: 4
    • Details: Garage Sqft: 576
    Accessibility
    • Accessibility features: Grip-Accessible Features
    Features
    • Levels: One
    • Stories: 1
    • Pool features: None
    • Has view: Yes
    • View description: Garden
    • Frontage type: Road Frontage
    Lot
    • Size: 1.07 Acres
    • Features: Cul-De-Sac, Front Yard, No Thru Street, Rear Yard, Rural, SideYard(s), Sloped, Wooded
    Details
    • Additional structures: Above Grade, Below Grade
    • Parcel number: 21.0003..037.05000
    • Zoning: SUBURBAN RESIDENTIAL
    • Special conditions: Probate Listing

    Construction

    Type & style
    • Home type: SingleFamily
    • Architectural style: Ranch/Rambler
    • Property subtype: Single Family Residence
    Materials
    • Frame
    • Foundation: Block
    • Roof: Unknown
    Condition
    • Very Good
    • New construction: No
    • Year built: 1972
    • Major remodel year: 2000

    Utilities & green energy

    • Sewer: On Site Septic
    • Water: Well
    • Utilities for property: Above Ground, Electricity Available

    Community & HOA

    Community
    • Subdivision: None Available
    HOA
    • Has HOA: No
    Location
    • Region: Altoona
    • Municipality: TYRONE TWP

    Financial & listing details

    • Price per square foot: $136/sqft
    • Tax assessed value: $138,400
    • Annual tax amount: $1,993
    • Date on market: 5/1/2024
    • Listing agreement: Exclusive Right To Sell
    • Listing terms: Cash,Conventional,FHA,FHA 203(b),FHA 203(k),FHVA,VA Loan,USDA Loan
    • Inclusions: Refrigerator, Range, Dishwasher
    • Ownership: Fee Simple

    Price history

    DateEventPrice
    6/17/2024Sold$242,000+1.3%$136/sqft
    Source: Bright MLS #PABR2015022 Report a problem
    5/4/2024Pending sale$239,000$135/sqft
    Source: Bright MLS #PABR2015022 Report a problem
    5/1/2024Listed for sale$239,000$135/sqft
    Source: Bright MLS #PABR2015022 Report a problem

    Public tax history

    YearProperty taxesTax assessment
    2025$1,775 +4.8%$138,400
    2024$1,694 +6.4%$138,400
    2023$1,592 +3.3%$138,400
    2022$1,541 -0.3%$138,400
    2021$1,545 +0.2%$138,400
    2020$1,542 +7.1%$138,400
    2018$1,439 $138,400
    2017-- $138,400 +1021.6%
    2016-- $12,340
    2015$432 $12,340
    Find assessor info on the county website

    Neighborhood: 16601

    Nearby schools

    GreatSchools rating
    Schools provided by the listing agent
    • District: Tyrone Area

    Source: Bright MLS. This data may not be complete. We recommend contacting the local school district to confirm school assignments for this home.

    Get pre-qualified for a loan
    At Zillow Home Loans, we can pre-qualify you in as little as 5 minutes with no impact to your credit score.

    An equal housing lender. NMLS #10287.