Skip main navigation
Sold for $450,000
  • $450,000

    127 Heritage Way, Headland, AL 36345

    4beds
    2,350sqft
    Single Family Residence
    Built in 2023
    0.81 Acres Lot
    $454,000 Zestimate®
    $191/sqft
    $2,482 Estimated rent

    Home value

    $454,000

    Estimated sales range

    Not available

    $2,482/mo

    Zestimate® history
    Loading
    Loading...

    Owner options

    List your home for rent

    $2,482/mo

    Rent Zestimate®

    Find your next renter with Zillow Rental Manager. Plus, with online applications, you can quickly screen prospective tenants – for free.

    Learn more

    $2,482/mo

    Rent Zestimate®

    Refinance and save

    $2,030/mo

    Est. payment

    Refinancing to a lower rate could help reduce your monthly payments and save thousands over the life of the loan.

    See today's rates

    $2,030/mo

    Est. payment

    Explore your selling options

    Work with a Zillow partner agent

    Leverage their expertise and Zillow's premium Showcase listings to get your home seen by more buyers.

    Get started

    List with your own agent

    Get your home in front of millions of buyers by listing it on Zillow.

    Learn how to do it

    Sell it yourself

    Take full control of how buyers see your home on Zillow by listing For Sale by Owner (FSBO).

    List your home

    What's special

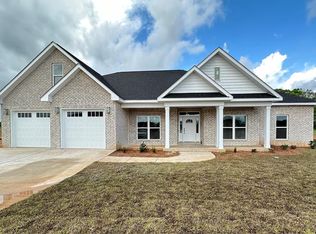
    New Construction in Headland Alabama in Heritage Ridge Subdivision. Large .81-acre yard. This home has a total of 2,350 sf heated/cooled area plus covered front and rear porches, large 2-car garage with 8 ft high garage doors. Modern open floor plan has dining room plus separate breakfast off of the kitchen. Granite countertops in kitchen and quartz countertops in master bathroom. The laundry room has a utility sink, quartz countertop and upgraded cabinets. Bedroom 4 can be the perfect guest suite with the private bath that leads to the rear porch. Kitchen appliances include French door refrigerator, dishwasher, gas range, garbage disposal and microwave. Plenty of kitchen cabinets with soft close doors and draws, plus a separate kitchen pantry and "Coffee Bar." The master bath has a separate tub and walk-in shower. All bedrooms have ceiling fans. Luxury vinyl plank flooring throughout with tile in the bathrooms. Tankless water heater. This is the Cleburne floorplan by Steve Hodge Building & Development that comes with a One Year Builder Warranty.

    Zillow last checked:

    Listing updated:

    Listed by:

    Jim McGhee 334-791-5749,

    Weichert Realtors JBR Legacy Group

    Bought with:

    Jim McGhee, 99918-0

    Weichert Realtors JBR Legacy Group

    Source: SAMLS,MLS#: 187319

    Facts & features

    Interior

    Bedrooms & bathrooms
    • Bedrooms: 4
    • Bathrooms: 3
    • Full bathrooms: 3
    Rooms
    • Room types: Attic, Pantry, Breakfast Room
    Appliances
    • Included: Microwave, Disposal, Dishwasher, Gas Water Heater, Range
    Features
    • Flooring: Tile, Vinyl
    • Has fireplace: No
    • Fireplace features: None
    Interior area
    • Total structure area: 2,350
    • Total interior livable area: 2,350 sqft

    Property

    Parking
    • Total spaces: 2
    • Parking features: Attached, 2 Car
    • Attached garage spaces: 2
    Features
    • Levels: One
    • Patio & porch: Porch-Covered
    • Pool features: None
    • Waterfront features: No Waterfront
    Lot
    • Size: 0.81 Acres
    • Dimensions: 112 x 314
    Details
    • Parcel number: 24021103001001000

    Construction

    Type & style
    • Home type: SingleFamily
    • Architectural style: Traditional
    • Property subtype: Single Family Residence
    Materials
    • Brick
    • Foundation: Slab
    Condition
    • New Construction
    • New construction: Yes
    • Year built: 2023

    Utilities & green energy

    • Electric: Alabama Power
    • Sewer: Septic Tank
    • Water: Public, City, Headland

    Community & HOA

    Community
    • Subdivision: Heritage Ridge
    Location
    • Region: Headland

    Financial & listing details

    • Price per square foot: $191/sqft
    • Tax assessed value: $483,900
    • Annual tax amount: $2,067
    • Date on market: 6/2/2023

    Price history

    DateEventPrice
    2/17/2026Sold$450,000-3.8%$191/sqft
    Source: Public Record Report a problem
    1/6/2026Pending sale$468,000$199/sqft
    Source: Owner Report a problem
    1/3/2026Listed for sale$468,000+18.6%$199/sqft
    Source: Owner Report a problem
    9/18/2023Sold$394,500$168/sqft
    Source: SAMLS #187319 Report a problem
    8/12/2023Pending sale$394,500$168/sqft
    Source: SAMLS #187319 Report a problem
    6/2/2023Listed for sale$394,500$168/sqft
    Source: SAMLS #187319 Report a problem
    5/3/2023Listing removed--
    Source: Weichert Pro Report a problem
    5/2/2023Pending sale$394,500+689%$168/sqft
    Source: SAMLS #187319 Report a problem
    9/9/2022Sold$50,000-87.3%$21/sqft
    Source: Public Record Report a problem
    8/2/2022Listed for sale$394,500$168/sqft
    Source: SAMLS #187319 Report a problem

    Public tax history

    YearProperty taxesTax assessment
    2025$2,067 +31.6%$48,390 +30.3%
    2024$1,570 +613.8%$37,129 +642.6%
    2023$220 $5,000
    Find assessor info on the county website

    Neighborhood: 36345

    Nearby schools

    GreatSchools rating
    Schools provided by the listing agent
    • Elementary: Headland
    • Middle: Headland
    • High: Headland

    Source: SAMLS. This data may not be complete. We recommend contacting the local school district to confirm school assignments for this home.

    Get pre-qualified for a loan
    At Zillow Home Loans, we can pre-qualify you in as little as 5 minutes with no impact to your credit score.

    An equal housing lender. NMLS #10287.