**NEW CONSTRUCTION. MORE SPACE. MORE FREEDOM.** Discover a different kind of new construction in this thoughtfully designed 2025 home, situated along a natural canal on an approximately 0.23-acre lot with no HOA or CDD fees. The single-story layout offers 3 bedrooms, 3 full bathrooms, and a versatile den/home office with a closet. An open-concept living area filled with natural light connects seamlessly to the modern kitchen, featuring sleek cabinetry, a spacious island, and ample room for gathering and entertaining. Durable vinyl plank flooring flows throughout the home, while the generously sized primary suite includes a walk-in closet and private bathroom with dual sinks. Outside, the canal and surrounding mature vegetation create a peaceful natural backdrop and a sense of openness rarely found in conventional new-construction communities. Located on a low-traffic street near the end of the road, with convenient access to Sanford, Lake Mary, Orlando Sanford International Airport, parks, springs, and the coast. High-speed internet is available, and a preferred-lender rate-buydown option may also be available. Ask for details.**
New construction
Price cut: $20.1K (6/30)
$409,900
127 HIBISCUS LANE, DELTONA, FL 32738
3beds
1,819sqft
Single Family Residence
Built in 2025
10,010 Square Feet Lot
$406,200 Zestimate®
$225/sqft
$-- HOA
What's special
Natural canalSpacious islandSingle-story layoutSleek cabinetryGenerously sized primary suiteModern kitchenDurable vinyl plank flooring
- 234 days
- 176
- 15
Zillow last checked:
Listing updated:
Listed by:
Sandra Montano 321-948-3411,
URBAN CITY REALTY LLC 321-948-3411
Source: Stellar MLS,MLS#: O6371509 Originating MLS: Orlando Regional
Originating MLS: Orlando Regional
Facts & features
Interior
Bedrooms & bathrooms
- Bedrooms: 3
- Bathrooms: 3
- Full bathrooms: 3
Rooms
- Room types: Den/Library/Office
Primary bedroom
- Features: Dual Sinks, Walk-In Closet(s)
- Level: First
- Area: 276 Square Feet
- Dimensions: 20x13.8
Bedroom 1
- Features: Built-in Closet
- Level: First
- Area: 137.5 Square Feet
- Dimensions: 12.5x11
Bedroom 2
- Features: Built-in Closet
- Level: First
- Area: 105.56 Square Feet
- Dimensions: 11.6x9.1
Bedroom 3
- Features: Built-in Closet
- Level: First
- Area: 95.4 Square Feet
- Dimensions: 10.6x9
Family room
- Level: First
- Area: 249.2 Square Feet
- Dimensions: 14x17.8
Kitchen
- Level: First
- Area: 120 Square Feet
- Dimensions: 12x10
Living room
- Level: First
- Area: 229.5 Square Feet
- Dimensions: 17x13.5
Heating
- Central
Cooling
- Central Air
Appliances
- Included: Dishwasher, Disposal, Dryer, Microwave, Range, Refrigerator, Tankless Water Heater
- Laundry: Laundry Closet
Features
- Living Room/Dining Room Combo, Open Floorplan, Walk-In Closet(s)
- Flooring: Luxury Vinyl, Vinyl
- Has fireplace: No
Interior area
- Total structure area: 2,273
- Total interior livable area: 1,819 sqft
Video & virtual tour
Property
Parking
- Total spaces: 2
- Parking features: Garage - Attached
- Attached garage spaces: 2
Features
- Levels: One
- Stories: 1
- Exterior features: None
- Has view: Yes
- View description: Trees/Woods
Lot
- Size: 10,010 Square Feet
Details
- Parcel number: 911001010190
- Zoning: 01R4
- Special conditions: None
Construction
Type & style
- Home type: SingleFamily
- Property subtype: Single Family Residence
Materials
- Block
- Foundation: Block
- Roof: Shingle
Condition
- Completed
- New construction: Yes
- Year built: 2025
Utilities & green energy
- Sewer: Septic Tank
- Water: Well
- Utilities for property: BB/HS Internet Available, Electricity Connected
Community & HOA
Community
- Pet fee: $0 monthly
- Subdivision: LAKE BETHEL ESTATES REP
HOA
- Has HOA: No
Location
- Region: Deltona
Financial & listing details
- Price per square foot: $225/sqft
- Tax assessed value: $36,800
- Annual tax amount: $639
- Date on market: 1/12/2026
- Cumulative days on market: 235 days
- Listing terms: Cash,Conventional,FHA,USDA Loan
- Ownership: Fee Simple
- Total actual rent: 0
- Electric utility on property: Yes
- Road surface type: Concrete
Estimated market value
$406,200
$386,000 - $427,000
$2,564/mo
Price history
| Date | Event | Price |
|---|---|---|
| 6/30/2026 | Price change | $409,900-4.7%$225/sqft |
Source:  Stellar MLS #O6371509 Report a problem Stellar MLS #O6371509 Report a problem | ||
| 1/12/2026 | Listed for sale | $430,000+641.4%$236/sqft |
Source: Stellar MLS #O6371509 Report a problem | ||
| 9/12/2022 | Sold | $58,000+190%$32/sqft |
Source: eXp Realty #77723002 Report a problem | ||
| 4/14/2022 | Sold | $20,000-74%$11/sqft |
Source: Public Record Report a problem | ||
| 6/27/2018 | Sold | $77,000+140.6%$42/sqft |
Source: Public Record Report a problem | ||
| 8/30/2017 | Sold | $32,000-45.2%$18/sqft |
Source: Public Record Report a problem | ||
| 8/13/2002 | Sold | $58,400+0.7%$32/sqft |
Source: Public Record Report a problem | ||
| 7/22/1996 | Sold | $58,000$32/sqft |
Source: Public Record Report a problem | ||
Public tax history
| Year | Property taxes | Tax assessment |
|---|---|---|
| 2025 | $639 -25.5% | $36,800 -24.2% |
| 2024 | $857 -24.9% | $48,520 +0.2% |
| 2023 | $1,141 +38.2% | $48,407 +61.2% |
| 2022 | $826 | $30,031 +10% |
| 2021 | -- | $27,301 -64.2% |
| 2020 | $1,838 | $76,190 +10% |
| 2019 | $1,838 -15.4% | $69,264 -4.7% |
| 2018 | $2,173 +37.3% | $72,642 +18% |
| 2017 | $1,583 +11.9% | $61,554 +12.5% |
| 2016 | $1,414 -6.5% | $54,726 -5.1% |
| 2015 | $1,512 -6.1% | $57,654 -7.3% |
| 2014 | $1,610 +4.6% | $62,200 +7.6% |
| 2013 | $1,539 +6.2% | $57,800 +3.4% |
| 2012 | $1,449 +10.2% | $55,915 +17.3% |
| 2011 | $1,315 -23.2% | $47,664 -29.3% |
| 2010 | $1,712 -12% | $67,403 -16.2% |
| 2009 | $1,944 | $80,441 -50.5% |
| 2007 | -- | $162,431 +14.5% |
| 2006 | -- | $141,919 +34% |
| 2005 | -- | $105,886 +22.5% |
| 2004 | -- | $86,426 +11.1% |
| 2003 | -- | $77,766 +12.4% |
| 2002 | -- | $69,183 +6.2% |
| 2001 | -- | $65,165 +3% |
| 2000 | -- | $63,267 |
Find assessor info on the county website
Monthly payment
Est. payment
Payment breakdown
Explore the cost of this home by adjusting the details. Changes won't be saved.Climate risks
Neighborhood: 32738
Nearby schools
Schools provided by the listing agent
- Elementary: Osteen Elem
- Middle: Heritage Middle
- High: Pine Ridge High School
Source: Stellar MLS. This data may not be complete. We recommend contacting the local school district to confirm school assignments for this home.

Similar homes
- $425,9004 bd3 ba2k sqft780 KANGAROO COURT, DELTONA, FL 32738For Sale

 MLS ID #V4949331, Gernelle Bokuniewicz, LIVELY REAL ESTATE. Stellar MLS
 - $399,0003 bd3 ba1.9k sqft2570 COACHMAN DRIVE, DELTONA, FL 32738For Sale
 MLS ID #O6423388, Luis Cancel, GLOBAL BROKERS RLTY OF FLORIDA. Stellar MLS
 - $479,5004 bd3 ba2k sqft1540 STONE TRAIL, DELTONA, FL 32725For Sale
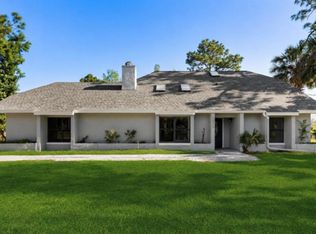 MLS ID #O6402804, Jessica Falvey, ELITE REAL ESTATE AND PROPERTY MANAGEMENT. Stellar MLS
 - $330,0003 bd2 ba1.6k sqft2643 SALTERS COURT, DELTONA, FL 32738For Sale
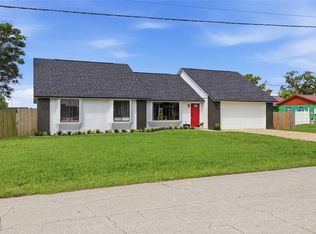 MLS ID #O6426405, Elizabeth Zamora-Pena, FRE ASSOCIATES LLC. Stellar MLS
 - $430,0002 bd2 ba1.5k sqft1095 S RIDGEWOOD AVENUE, DELAND, FL 32720For SaleMLS ID #V4951128, Mandy Evans, SOUTHERN EXCLUSIVE REALTY CORP. Stellar MLS
- $329,9003 bd2 ba1.1k sqft940 S DEAN CIRCLE, DELTONA, FL 32738For SaleMLS ID #O6432222, Lisa Booth, SAND DOLLAR REALTY GROUP INC. Stellar MLS
- $399,9995 bd3 ba1.9k sqft1049 W NEW YORK AVENUE, ORANGE CITY, FL 32763For SaleMLS ID #V4947294, Wesley Dean, CHARLES RUTENBERG REALTY ORLANDO. Stellar MLS
- $414,9004 bd3 ba1.7k sqft247 DEBARY DR, DEBARY, FL 32713New ConstructionMLS ID #O6408733, Vasiliki Rollas, YOUNG REAL ESTATE. Stellar MLS
- $409,9004 bd2 ba1.4k sqft530 GEORGIA AVENUE, LONGWOOD, FL 32750For SaleMLS ID #O6437375, Mario Zendeli, COMPASS FLORIDA LLC. Stellar MLS
- $410,0003 bd2 ba1.9k sqft832 JETWAY STREET, ORANGE CITY, FL 32763For SaleMLS ID #O6408213, Deborah Moran, ERA GRIZZARD REAL ESTATE. Stellar MLS
- $412,8003 bd2 ba1.7k sqft1202 ORANOLE ROAD, MAITLAND, FL 32751For SaleMLS ID #GC542965, Stephanie Anson, ANSON PROPERTIES LLC. Stellar MLS
- $355,0003 bd2 ba1.7k sqft1412 DIGARMO TERRACE, DELTONA, FL 32725For SaleMLS ID #O6398669, Jenny Wemert, WEMERT GROUP REALTY LLC. Stellar MLS
- $565,0004 bd3 ba2.2k sqft2043 WATERSEDGE DRIVE, DELTONA, FL 32738New ConstructionMLS ID #O6430575, Kim Lam, LLC, CORCORAN PREMIER REALTY. Stellar MLS
- $329,9003 bd2 ba1.3k sqft2918 CHALMER STREET, DELTONA, FL 32738For SaleMLS ID #G5115756, Jim Richardson, ERA GRIZZARD REAL ESTATE. Stellar MLS
- $345,0003 bd2 ba1.4k sqft136 11TH AVENUE, OSTEEN, FL 32764New ConstructionMLS ID #V4950054, Gernelle Bokuniewicz, LIVELY REAL ESTATE. Stellar MLS
- $389,0003 bd3 ba1.8k sqft809 S LOCUST AVENUE, SANFORD, FL 32771New ConstructionMLS ID #O6431954, Wilianny Brillante, NOVA REAL ESTATE SERVICES INC. Stellar MLS
- $339,0003 bd2 ba1.8k sqft206 MARGARITA ROAD, DEBARY, FL 32713For SaleMLS ID #O6422486, Wendy Aldana LLC, NETWORTH REALTY OF ORLANDO, LLC. Stellar MLS
- $430,0004 bd3 ba2.1k sqft801 PECAN AVENUE, SANFORD, FL 32771For SaleMLS ID #O6412730, Rose Dorval, HEIMATEN REAL ESTATE. Stellar MLS
- $454,0004 bd3 ba2.4k sqft1187 PEARL TREE ROAD, DELTONA, FL 32725For SaleMLS ID #O6416176, Jose Diaz, ALLIANCE REALTY ENTERPRISES INC. Stellar MLS
- $599,0004 bd3 ba2.1k sqft125 LONGWOOD DRIVE, OSTEEN, FL 32764For SaleMLS ID #O6427266, Sarah Doyer, COLDWELL BANKER REALTY. Stellar MLS
