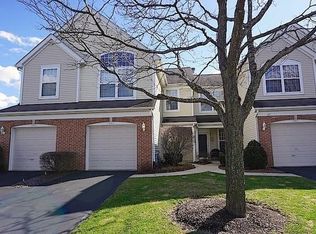
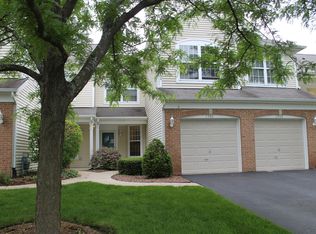
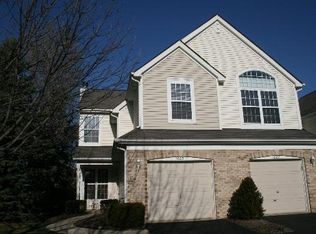
Welcome home to this Easy, Stylish One-level Living in this Beautifully Updated First Floor, End-Unit Ranch Townhome in the Desirable Autumn Lakes subdivision. Move-in Ready and Updated for Comfort, this 2 Bedroom, 2 Bath Ranch offers a Bright & Open Layout with an Abundance of Natural Light and a Low-Maintenance Lifestyle - no stairs required. The Entire Home offers Newer Wood Laminate Flooring, Plantation Shutters, Vaulted Ceiling, Ceiling Fans & Updated Lighting & Paint throughout. The Vaulted Living Room with 2 Walls of Windows opens up to the Dining Room with Sliding Glass Doors to the Patio. The Primary Bedroom offers a Spacious Retreat with Walk-in Closet. You will Love the Recently Updated Bathrooms with Everything New! The Primary, Private Bath has a Dual Sink Vanity & Over-sized Walk-In Shower. The Hall Bath has a Newer Whirlpool Tub & Vanity. The Second Bedroom offers Excellent Flexibility for Guests, a Home Office or Bedroom for Family Members. The Well-Appointed Kitchen has a Breakfast Bar with Seating, Granite Counters, Stone Backsplash, Under Cabinet Lighting, Stainless Steel Appliances & Pantry Closet. There is even space for a table. The Furnace, AC, Hot Water Heater & Roof are all Recently Updated. This home has an Abundance of Storage with an Expanded Walk-in Coat Closet, Linen Closet and Over-sized Laundry Room. This home is conveniently located within minutes of the Route 59 Metra Train Station, I-88 Highway & Rt 59, Fox Valley Mall & the Rt 59 Entertainment Center. This subdivision, Autumn Lakes is part of the Oakhurst community, which has an Abundance of Parks, Walking & Bike trails, Basketball & Tennis courts. This home is located in the Highly Sought After School District 204 Schools and is just minutes from the Eola Library and Rec Center. A 13-Month Home Warranty is being provided to the buyer.
New
$284,900
127 Hidden Pond Cir, Aurora, IL 60504
2beds
1,209sqft
Townhouse, Single Family Residence
Built in 1997
-- sqft lot
$-- Zestimate®
$236/sqft
$229/mo HOA
What's special
Easy stylish one-level livingBright and open layoutAbundance of natural lightStone backsplashVaulted ceilingPlantation shuttersGranite counters
- 13 hours
- 206
- 20
Zillow last checked:
Listing updated:
Listed by:
Mary Serle 630-857-0046,
Coldwell Banker Real Estate Group
Source: MRED as distributed by MLS GRID,MLS#: 12754753
Facts & features
Interior
Bedrooms & bathrooms
- Bedrooms: 2
- Bathrooms: 2
- Full bathrooms: 2
Rooms
- Room types: No additional rooms
Primary bedroom
- Features: Flooring (Laminate), Window Treatments (Plantation Shutters), Bathroom (Full)
- Level: Main
- Area: 154 Square Feet
- Dimensions: 14X11
Bedroom 2
- Features: Flooring (Laminate), Window Treatments (Plantation Shutters)
- Level: Main
- Area: 120 Square Feet
- Dimensions: 12X10
Dining room
- Features: Flooring (Laminate), Window Treatments (Plantation Shutters)
- Level: Main
- Area: 108 Square Feet
- Dimensions: 12X9
Kitchen
- Features: Kitchen (Eating Area-Breakfast Bar, Eating Area-Table Space, Pantry-Closet), Flooring (Ceramic Tile), Window Treatments (Plantation Shutters)
- Level: Main
- Area: 210 Square Feet
- Dimensions: 15X14
Laundry
- Features: Flooring (Laminate)
- Level: Main
- Area: 60 Square Feet
- Dimensions: 6X10
Living room
- Features: Flooring (Laminate), Window Treatments (Plantation Shutters)
- Level: Main
- Area: 187 Square Feet
- Dimensions: 17X11
Heating
- Natural Gas, Forced Air
Cooling
- Central Air
Appliances
- Included: Range, Microwave, Dishwasher, Refrigerator, Washer, Dryer, Disposal, Stainless Steel Appliance(s), Humidifier
- Laundry: Main Level, Washer Hookup, Gas Dryer Hookup, In Unit
Features
- Vaulted Ceiling(s), 1st Floor Bedroom, 1st Floor Full Bath, Built-in Features, Walk-In Closet(s)
- Flooring: Hardwood
- Windows: Screens
- Basement: None
- Common walls with other units/homes: End Unit
Interior area
- Total structure area: 1,209
- Total interior livable area: 1,209 sqft
Video & virtual tour
Property
Parking
- Total spaces: 2
- Parking features: Asphalt, Garage Door Opener, Yes, Garage Owned, Attached, Guest, Driveway, Owned, Garage
- Attached garage spaces: 1
- Has uncovered spaces: Yes
Accessibility
- Accessibility features: No Disability Access
Features
- Patio & porch: Patio
Lot
- Features: Common Grounds, Landscaped, Mature Trees
Details
- Additional structures: None
- Parcel number: 0720313168
- Special conditions: Home Warranty
- Other equipment: TV-Cable, Ceiling Fan(s)
Construction
Type & style
- Home type: Townhouse
- Property subtype: Townhouse, Single Family Residence
Materials
- Vinyl Siding
- Foundation: Concrete Perimeter
- Roof: Asphalt
Condition
- New construction: No
- Year built: 1997
Details
- Builder model: 1st Floor Ranch
- Warranty included: Yes
Utilities & green energy
- Sewer: Public Sewer, Storm Sewer
- Water: Public
Community & HOA
Community
- Security: Carbon Monoxide Detector(s)
- Subdivision: Autumn Lakes
HOA
- Has HOA: Yes
- Services included: Insurance, Exterior Maintenance, Lawn Care, Snow Removal
- HOA fee: $229 monthly
Location
- Region: Aurora
Financial & listing details
- Price per square foot: $236/sqft
- Tax assessed value: $67,007
- Annual tax amount: $4,771
- Date on market: 9/10/2026
- Ownership: Condo
Estimated market value
Not available
Estimated sales range
Not available
Not available
Price history
| Date | Event | Price |
|---|---|---|
| 9/10/2026 | Listed for sale | $284,900+103.5%$236/sqft |
Source: | ||
| 6/13/2013 | Sold | $140,000-20.9%$116/sqft |
Source: | ||
| 9/7/2004 | Sold | $177,000+36.2%$146/sqft |
Source: Public Record Report a problem | ||
| 9/25/2001 | Sold | $130,000+10.2%$108/sqft |
Source: Public Record Report a problem | ||
| 7/24/1997 | Sold | $118,000$98/sqft |
Source: Public Record Report a problem | ||
Public tax history
| Year | Property taxes | Tax assessment |
|---|---|---|
| 2024 | $4,487 +5.7% | $67,007 +11.3% |
| 2023 | $4,243 +0.8% | $60,210 +7.2% |
| 2022 | $4,209 +3% | $56,190 +3.7% |
| 2021 | $4,087 -1.2% | $54,180 |
| 2020 | $4,137 +4% | $54,180 +5.1% |
| 2019 | $3,977 +17.3% | $51,530 +16.1% |
| 2018 | $3,390 +2% | $44,380 +3.5% |
| 2017 | $3,323 +2.2% | $42,880 +4.2% |
| 2016 | $3,250 +1.6% | $41,150 +5.3% |
| 2015 | $3,199 +11.3% | $39,070 +12.1% |
| 2014 | $2,873 +0.9% | $34,840 -0.7% |
| 2013 | $2,847 -24.3% | $35,090 -24.6% |
| 2012 | $3,763 +2% | $46,520 -6.4% |
| 2011 | $3,690 -0.7% | $49,710 -5.6% |
| 2010 | $3,717 +2.8% | $52,670 -4% |
| 2009 | $3,616 +2.6% | $54,860 +1.8% |
| 2008 | $3,525 +4.2% | $53,890 +5.8% |
| 2007 | $3,384 +1.6% | $50,930 +3.7% |
| 2006 | $3,329 +2% | $49,100 +4.6% |
| 2005 | $3,263 +4.3% | $46,920 +3.8% |
| 2004 | $3,127 +1.7% | $45,200 +6.8% |
| 2003 | $3,075 +1.7% | $42,320 +1.2% |
| 2002 | $3,025 +4.6% | $41,830 +4.7% |
| 2001 | $2,892 +5.8% | $39,940 +4.4% |
| 2000 | $2,732 | $38,260 |
Find assessor info on the county website
Monthly payment
Est. payment
Payment breakdown
Explore the cost of this home by adjusting the details. Changes won't be saved.Climate risks
Neighborhood: Fox Valley
Nearby schools
Schools provided by the listing agent
- Elementary: Mccarty Elementary School
- High: Waubonsie Valley High School
- District: 204
Source: MRED as distributed by MLS GRID. This data may not be complete. We recommend contacting the local school district to confirm school assignments for this home.