Welcome to this beautifully crafted, spacious one-bedroom, two-bathroom twin home offering convenient one-level living in a quiet Dassel neighborhood. The home's structure was built in 2019, with the interior professionally finished in 2021, creating a like-new living experience. Backing to an open field, the home offers peaceful views and breathtaking sunrises and sunsets while remaining just minutes from Hutchinson and Litchfield, with an easy drive to St. Cloud, Buffalo, and the western Twin Cities metro.
Built with quality craftsmanship, the home features beautiful solid wood trim and woodwork throughout. The open-concept floor plan offers comfortable in-floor heat, luxury plank flooring, abundant natural light, and the added convenience of a forced-air heating system that can be turned on or off with the flip of a switch for quick temperature adjustments. The kitchen showcases warm wood cabinetry, ample counter space, breakfast bar seating, stainless steel appliances, and flows seamlessly into the dining and living areas. The spacious living room features a lighted coved ceiling and sliding glass doors leading to the concrete patio overlooking the scenic backyard.
The primary suite includes a walk-in closet and private ensuite full bath, while a centrally located half bath adds convenience for guests. The spacious laundry and mudroom offers abundant cabinetry, generous counter space, a utility sink, built-in bench, and access to the attached heated, insulated two-car garage with in-floor heat and epoxy flooring (2023). Additional highlights include a new water softener (2022), exceptional storage throughout, and maintenance-free living with lawn care and snow removal included in the HOA. Enjoy quality construction, thoughtful design, beautiful views, and low-maintenance living in this move-in-ready home.
Active
$265,000
127 Highland Cir, Dassel, MN 55325
1beds
1,250sqft
:
Get pre-qualified$1,779/mo
Twin Home
Built in 2019
2,352 Square Feet Lot
$263,700 Zestimate®
$212/sqft
$92/mo HOA
What's special
- 13 days |
- 268 |
- 4 |
Zillow last checked:
Listing updated:
Listed by:
Lisa Loraine Anderson 612-269-2124,
eXp Realty,
Desrochers Realty Group 612-688-7024
Source: NorthstarMLS as distributed by MLS GRID,MLS#: 7105869
Facts & features
Interior
Bedrooms & bathrooms
- Bedrooms: 1
- Bathrooms: 2
- Full bathrooms: 1
- 1/2 bathrooms: 1
Bedroom
- Level: Main
- Area: 180 Square Feet
- Dimensions: 15 X 12
Dining room
- Level: Main
- Area: 120 Square Feet
- Dimensions: 12 X 10
Kitchen
- Level: Main
- Area: 130 Square Feet
- Dimensions: 13 X 10
Laundry
- Level: Main
- Area: 130 Square Feet
- Dimensions: 13 X 10
Living room
- Level: Main
- Area: 180 Square Feet
- Dimensions: 15 X 12
Heating
- Forced Air, Hot Water, In-Floor Heating
Cooling
- Central Air
Appliances
- Included: Dishwasher, Dryer, Microwave, Range, Refrigerator, Stainless Steel Appliance(s), Washer
- Laundry: Laundry Room, Main Level, Sink
Features
- Basement: None
- Has fireplace: No
Interior area
- Total structure area: 1,250
- Total interior livable area: 1,250 sqft
- Finished area above ground: 1,250
- Finished area below ground: 0
Video & virtual tour
Property
Parking
- Total spaces: 2
- Parking features: Attached, Concrete, Garage Door Opener, Heated Garage, Insulated Garage
- Attached garage spaces: 2
- Has uncovered spaces: Yes
- Details: Garage Dimensions (22 X 22)
Accessibility
- Accessibility features: Doors 36"+, Door Lever Handles, No Stairs External, No Stairs Internal
Features
- Levels: One
- Stories: 1
- Patio & porch: Patio
- Fencing: None
Lot
- Size: 2,352 Square Feet
- Dimensions: 38 x 70 x 38 x 7 70
- Features: Tree Coverage - Light
Details
- Foundation area: 1250
- Parcel number: 230679000
- Zoning description: Residential-Single Family
Construction
Type & style
- Home type: SingleFamily
- Property subtype: Twin Home
- Attached to another structure: Yes
Materials
- Roof: Age 8 Years or Less,Asphalt
Condition
- New construction: No
- Year built: 2019
Utilities & green energy
- Electric: Circuit Breakers
- Gas: Natural Gas
- Sewer: City Sewer/Connected
- Water: City Water/Connected
Community & HOA
Community
- Subdivision: Highland Mdws
HOA
- Has HOA: Yes
- Amenities included: None
- Services included: Lawn Care, Snow Removal
- HOA fee: $92 monthly
- HOA name: Highland Circle Homeowners Association
- HOA phone: 952-442-7700
Location
- Region: Dassel
Financial & listing details
- Price per square foot: $212/sqft
- Tax assessed value: $259,400
- Annual tax amount: $3,262
- Date on market: 7/10/2026
- Road surface type: Paved
Estimated market value
$263,700
$251,000 - $277,000
$1,651/mo
Price history
| Date | Event | Price |
|---|---|---|
| 7/17/2026 | Listed for sale | $265,000+32.6%$212/sqft |
Source:  NorthstarMLS as distributed by MLS GRID #7105869 Report a problem NorthstarMLS as distributed by MLS GRID #7105869 Report a problem | ||
| 12/14/2021 | Sold | $199,800+1.1%$160/sqft |
Source: NorthstarMLS as distributed by MLS GRID #6020089 Report a problem | ||
| 10/10/2021 | Pending sale | $197,700$158/sqft |
Source: NorthstarMLS as distributed by MLS GRID #6020089 Report a problem | ||
| 7/7/2021 | Listed for sale | $197,700$158/sqft |
Source: NorthstarMLS as distributed by MLS GRID #6020089 Report a problem | ||
Public tax history
| Year | Property taxes | Tax assessment |
|---|---|---|
| 2025 | $3,526 +10.6% | $259,400 -5% |
| 2024 | $3,188 +11.3% | $273,100 +10.1% |
| 2023 | $2,864 +243.4% | $248,000 +29% |
| 2022 | $834 -33.3% | $192,200 +154.2% |
| 2021 | $1,250 | $75,600 +2.6% |
| 2020 | -- | $73,700 +391.3% |
| 2019 | $318 +42% | $15,000 +154.2% |
| 2018 | $224 | $5,900 |
| 2017 | $224 | $5,900 |
| 2016 | $224 | $5,900 |
| 2015 | $224 | -- |
| 2014 | $224 | -- |
| 2013 | -- | -- |
| 2012 | -- | -- |
| 2011 | -- | -- |
| 2010 | -- | -- |
Find assessor info on the county website
Monthly payment
Est. payment
Payment breakdown
Explore the cost of this home by adjusting the details. Changes won't be saved.Climate risks
Neighborhood: 55325
Nearby schools
GreatSchools rating
- 10/10Dassel Elementary SchoolGrades: PK-4Distance: 0.5 mi
- 9/10Dassel-Cokato Middle SchoolGrades: 5-8Distance: 3.6 mi
- 9/10Dassel-Cokato Senior High SchoolGrades: 9-12Distance: 3.6 mi
- $287,800-- bd-- ba1.5k sqft125 Highland Cir, Dassel, MN 55325Off Market
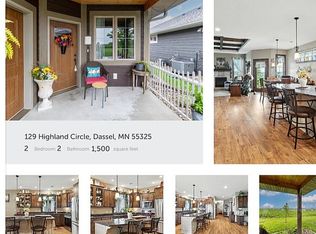
- $309,5002 bd3 ba1.5k sqft129 Highland Cir, Dassel, MN 55325Off Market
- $329,100-- bd-- ba-- sqft131 Highland Cir, Dassel, MN 55325Off Market
- $21,800-- bd-- ba-- sqft123 Highland Cir, Dassel, MN 55325Off Market
- $317,5002 bd2 ba1.4k sqft133 Highland Cir, Dassel, MN 55325Sold
- $21,800-- bd-- ba-- sqft121 Highland Cir, Dassel, MN 55325Off Market
- $8,700-- bd-- ba-- sqft132 Highland Cir, Dassel, MN 55325Off Market
- $21,800-- bd-- ba-- sqft119 Highland Cir, Dassel, MN 55325Off Market
A local agent can set up tours, give advice and negotiate with sellers.
A local lender can help you make sure your offer is ready when you are.
Similar homes
- $--3 bd2 ba1.5k sqft241 William Ave E, Dassel, MN 55325Auction
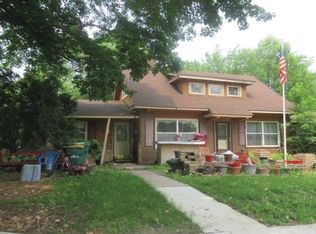 ServiceLink Auction
 - $299,0004 bd2 ba1.6k sqft845 3rd St N, Dassel, MN 55325For Sale

 MLS ID #7095833, Trent Thies, Lifecycle Real Estate Services. NorthstarMLS as distributed by MLS GRID
 - $205,0003 bd1 ba1.6k sqft250 2nd St, Dassel, MN 55325For Sale
 MLS ID #7067074, Jacqueline Pozorski, Edina Realty, Inc. NorthstarMLS as distributed by MLS GRID
 - $--2 bd1 ba1.6k sqft1260 Cypress Dr, Annandale, MN 55302Auction
 Auction.com 2
 - $264,9003 bd2 ba1.6k sqft840 Cleveland Ave SW, Hutchinson, MN 55350For SaleMLS ID #7097599, Mark Corbin, Hometown Realty, Inc. NorthstarMLS as distributed by MLS GRID
- $--3 bd2 ba1.2k sqft14981 90th St NW, South Haven, MN 55382AuctionXome
- $350,0003 bd3 ba1.5k sqft22645 Csah #14, Darwin, MN 55324For SaleMLS ID #7074540, Kristin Alsleben, Edina Realty, Inc.. NorthstarMLS as distributed by MLS GRID
- $--4 bd2 ba1.6k sqft138 E Nelson St, Litchfield, MN 55355AuctionAuction.com 2
- $--2 bd1 ba1k sqft945 8th Ave NW, Hutchinson, MN 55350AuctionServiceLink Auction
- $259,9004 bd2 ba1.8k sqft413 S Swift Ave, Litchfield, MN 55355For SaleMLS ID #7091183, Chad T Loch, RE/MAX Today's Properties. NorthstarMLS as distributed by MLS GRID
- $299,9003 bd2 ba1.2k sqft21915 County Road 7 Rd, Hutchinson, MN 55350For SaleMLS ID #7098602, Ryan B Lickfelt, Hometown Realty, Inc. NorthstarMLS as distributed by MLS GRID
- $249,0002 bd1 ba1.1k sqft621 Hazel Ave E, Kimball, MN 55353For SaleMLS ID #7064147, Connie C Schauf, Coldwell Banker Realty. NorthstarMLS as distributed by MLS GRID
- $274,9002 bd1 ba660 sqft16614 Csah #9, Hutchinson, MN 55350For SaleMLS ID #7087360, Monique Antony-Peterson, BRIX Real Estate. NorthstarMLS as distributed by MLS GRID
- $--4 bd2 ba1.6k sqft482 Kouwe St NW, Hutchinson, MN 55350AuctionServiceLink Auction
- $--4 bd1 ba1.3k sqft540 Lakewood Dr SW, Hutchinson, MN 55350AuctionServiceLink Auction
- $254,0003 bd2 ba1.6k sqft800 N Marshall Ave, Litchfield, MN 55355For SaleMLS ID #7108045, Zach J Rogness, RE/MAX Today's Properties. NorthstarMLS as distributed by MLS GRID
- $269,0004 bd2 ba1.8k sqft445 Maryland St NW, Hutchinson, MN 55350For SaleMLS ID #7099540, Trent Thies, Lifecycle Real Estate Services. NorthstarMLS as distributed by MLS GRID
- $308,9003 bd2 ba1.6k sqft231 Excelsior Ave S, Annandale, MN 55302For SaleMLS ID #7111245, Mary C Melquist, Bradley Real Estate Services. NorthstarMLS as distributed by MLS GRID
- $309,9992 bd2 ba1.1k sqft608 Elm St N, Kimball, MN 55353For SaleMLS ID #7108402, Brandi Hansen, Central MN Realty LLC. NorthstarMLS as distributed by MLS GRID
- $260,0002 bd1 ba1.1k sqft16266 109th St NW, South Haven, MN 55382For SaleMLS ID #7107867, Mitchel Herian, Kris Lindahl Real Estate. NorthstarMLS as distributed by MLS GRID
