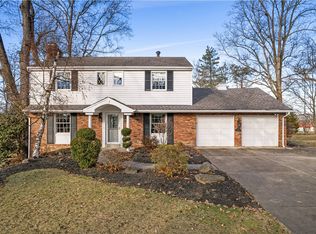
This METICULOUSLY MAINTAINED home, nestled on a PARK-LIKE lot, offers great SPACE and classic CHARM! Plenty of yard for pets and play in the FENCED rear yard! UPDATES include newer carpeting, blinds, lighting, ceiling fans, some flooring and paint* The LARGE kitchen will delight the cook with abundant wood cabinetry, GRANITE counter top space and stainless appliances (incl GAS STOVES with double/convection ovens), wall of pantry storage* The generous Owner's Suite offers a luxury bath and walk-in closet* A first floor den, adjacent to a full bath, can also serve as a 4th/1st flr bedroom* Convenient 1st flr laundry* Finished gameroom with bar* Newer
ROOF, HOT WATER TANK* LEVEL DRIVEWAY, EXTRA PARKING PAD! Convenient location...you can WALK to the Middle School and Elementary school and football stadium!
Sold for $495,000
Street View
$495,000
127 Highland Dr, Canonsburg, PA 15317
4beds
2,870sqft
Single Family Residence
Built in 1959
0.72 Acres Lot
$559,400 Zestimate®
$172/sqft
$2,928 Estimated rent
Home value
$559,400
$531,000 - $593,000
$2,928/mo
Zestimate® history
Owner options
List your home for rent
$2,928/mo
Rent Zestimate®
Find your next renter with Zillow Rental Manager. Plus, with online applications, you can quickly screen prospective tenants – for free.
$2,928/mo
Rent Zestimate®
Refinance and save
$3,201/mo
Est. payment
Refinancing to a lower rate could help reduce your monthly payments and save thousands over the life of the loan.
$3,201/mo
Est. payment
Explore your selling options
Work with a Zillow partner agent
Leverage their expertise and Zillow's premium Showcase listings to get your home seen by more buyers.
Get startedList with your own agent
Get your home in front of millions of buyers by listing it on Zillow.
Learn how to do itSell it yourself
Take full control of how buyers see your home on Zillow by listing For Sale by Owner (FSBO).
List your homeWhat's special
Zillow last checked:
Listing updated:
Listed by:
Monica Mahla 724-942-1200,
COLDWELL BANKER REALTY
Bought with:
Kayla Higham, RS363296
COLDWELL BANKER REALTY
Source: WPMLS,MLS#: 1663363 Originating MLS: West Penn Multi-List
Originating MLS: West Penn Multi-ListFacts & features
Interior
Bedrooms & bathrooms
- Bedrooms: 4
- Bathrooms: 3
- Full bathrooms: 3
Primary bedroom
- Level: Upper
- Dimensions: 24x13
Bedroom 2
- Level: Upper
- Dimensions: 14x11
Bedroom 3
- Level: Upper
- Dimensions: 15x14
Bedroom 4
- Level: Main
- Dimensions: 12x11
Den
- Level: Main
- Dimensions: BR 4
Dining room
- Level: Main
- Dimensions: 14x10
Entry foyer
- Level: Main
Family room
- Level: Lower
- Dimensions: 22x12
Game room
- Level: Lower
- Dimensions: 34x12
Kitchen
- Level: Main
- Dimensions: 28x12
Laundry
- Level: Main
Living room
- Level: Main
- Dimensions: 21x13
Heating
- Forced Air, Gas
Cooling
- Central Air, Electric
Appliances
- Included: Some Gas Appliances, Convection Oven, Dryer, Dishwasher, Disposal, Microwave, Refrigerator, Stove, Washer
Features
- Hot Tub/Spa, Pantry
- Flooring: Carpet, Ceramic Tile, Hardwood
- Windows: Multi Pane
- Basement: Finished,Walk-Out Access
- Number of fireplaces: 1
- Fireplace features: Family/Living/Great Room
Interior area
- Total structure area: 2,870
- Total interior livable area: 2,870 sqft
Property
Parking
- Total spaces: 2
- Parking features: Built In, Garage Door Opener
- Has attached garage: Yes
Features
- Levels: Two
- Stories: 2
- Has spa: Yes
- Spa features: Hot Tub
Lot
- Size: 0.72 Acres
- Dimensions: 129 x 123 x 185 x 240
Details
- Parcel number: 5400101001000400
Construction
Type & style
- Home type: SingleFamily
- Architectural style: Colonial,Two Story
- Property subtype: Single Family Residence
Materials
- Brick
- Roof: Asphalt
Condition
- Resale
- Year built: 1959
Utilities & green energy
- Sewer: Public Sewer
- Water: Public
Community & HOA
Community
- Subdivision: Giant Oaks
Location
- Region: Canonsburg
Financial & listing details
- Price per square foot: $172/sqft
- Tax assessed value: $285,200
- Annual tax amount: $5,561
- Date on market: 7/17/2024
Price history
| Date | Event | Price |
|---|---|---|
| 8/28/2024 | Sold | $495,000-3.9%$172/sqft |
Source:  WPMLS #1663363 Report a problem WPMLS #1663363 Report a problem | ||
| 8/4/2024 | Contingent | $514,900$179/sqft |
Source: WPMLS #1663363 Report a problem | ||
| 7/17/2024 | Listed for sale | $514,900$179/sqft |
Source: WPMLS #1660222 Report a problem | ||
| 7/4/2024 | Contingent | $514,900$179/sqft |
Source: WPMLS #1660222 Report a problem | ||
| 6/26/2024 | Price change | $514,900-4.6%$179/sqft |
Source: WPMLS #1660222 Report a problem | ||
| 6/13/2024 | Listed for sale | $539,900+22.7%$188/sqft |
Source: WPMLS #1658064 Report a problem | ||
| 8/18/2021 | Sold | $439,900$153/sqft |
Source: WPMLS #1506144 Report a problem | ||
| 7/9/2021 | Pending sale | $439,900$153/sqft |
Source:  Berkshire Hathaway HomeServices #1506144 Report a problem Berkshire Hathaway HomeServices #1506144 Report a problem | ||
| 7/8/2021 | Contingent | $439,900$153/sqft |
Source: WPMLS #1506144 Report a problem | ||
| 7/6/2021 | Price change | $439,900-2.2%$153/sqft |
Source: WPMLS #1506144 Report a problem | ||
| 6/24/2021 | Price change | $449,900-2.2%$157/sqft |
Source: WPMLS #1506144 Report a problem | ||
| 6/16/2021 | Listed for sale | $459,900$160/sqft |
Source: WPMLS #1506144 Report a problem | ||
Public tax history
| Year | Property taxes | Tax assessment |
|---|---|---|
| 2025 | $5,561 | $285,200 |
| 2024 | $5,561 | $285,200 |
| 2023 | $5,561 +4.2% | $285,200 |
| 2022 | $5,336 +0.4% | $285,200 |
| 2021 | $5,314 +4.3% | $285,200 |
| 2020 | $5,094 +635.1% | $285,200 |
| 2018 | $693 +1317.5% | $285,200 |
| 2017 | $49 | $285,200 +715% |
| 2016 | -- | $34,994 |
| 2015 | -- | $34,994 |
| 2014 | $871 | $34,994 |
| 2013 | $871 | $34,994 |
| 2012 | -- | $34,994 |
| 2011 | -- | $34,994 |
| 2010 | -- | $34,994 |
| 2009 | -- | $34,994 |
| 2008 | -- | $34,994 |
| 2007 | -- | $34,994 |
| 2006 | -- | $34,994 |
| 2005 | -- | $34,994 |
| 2004 | -- | $34,994 |
| 2003 | -- | $34,994 |
| 2002 | -- | $34,994 |
| 2000 | -- | $34,994 |
Find assessor info on the county website
Neighborhood: 15317
Nearby homes
- $412,9004 bd2 ba2.2k sqft135 Highland Dr, Mcmurray, PA 15317Off Market
- $427,0014 bd3 ba1.9k sqft123 Highland Dr, Mcmurray, PA 15317Sold
- $579,1005 bd3 ba3.2k sqft118 Highland Dr, Mcmurray, PA 15317Off Market

- $340,0003 bd3 ba1.6k sqft137 Highland Dr, Mcmurray, PA 15317Sold

- $483,3004 bd2 ba2.3k sqft119 Highland Dr, Mcmurray, PA 15317Off Market
- $465,0005 bd3 ba2.3k sqft132 Highland Dr, Mcmurray, PA 15317Sold
- $407,8004 bd2 ba1.7k sqft509 Robinhood Ln, Mcmurray, PA 15317Off Market
- $388,2005 bd4 ba2.4k sqft114 Highland Dr, Mcmurray, PA 15317Off Market
Nearby schools
GreatSchools rating
- 10/10Pleasant Valley El SchoolGrades: K-3Distance: 0.2 mi
- 8/10Peters Twp Middle SchoolGrades: 6-8Distance: 0.3 mi
- 9/10Peters Twp High SchoolGrades: 9-12Distance: 1.2 mi
Schools provided by the listing agent
- District: Peters Twp
Source: WPMLS. This data may not be complete. We recommend contacting the local school district to confirm school assignments for this home.


Get pre-qualified for a loan
At Zillow Home Loans, we can pre-qualify you in as little as 5 minutes with no impact to your credit score.An equal housing lender. NMLS #10287.
Sell for more on Zillow
Get a Zillow Showcase℠ listing at no additional cost and you could sell for .
$559,400
2% more
+$11,188
With Zillow Showcase(estimated)
$570,588
- Pennsylvania
- Washington County
- Canonsburg
- 15317
- 127 Highland Dr
Nearby cities
Nearby neighborhoods
Nearby zip codes
Other Canonsburg Topics
