Lakefront. Income-producing. Private dock. Heated pool. Four units. Low taxes. And a front-row seat to some pretty incredible sunrises.
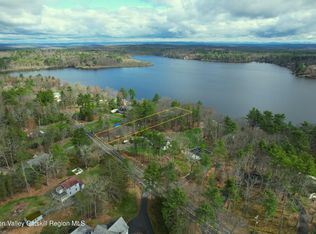
Picture this… your morning coffee on your private deck as the sun rises over Highland Lake, followed by a day spent on the water, relaxing poolside, or entertaining lots of friends by the bar and patio. Welcome to a truly special four-unit lakefront property on Highland Lake. Lovingly redone, maintained, and cared for by its current owners for more than 25 years, this property offers the rare opportunity to own a piece of lakefront real estate while generating rental income. Every unit has its own private deck with beautiful lake views, and the property comes with its own private dock on Highland Lake—a fun, motorboat-friendly lake where summer days are meant to be spent cruising, swimming, fishing, and enjoying the water. Take a dip in the heated 16’ x 32’ inground pool, fire up the grill, or gather downstairs around the bar and patio entertaining area. A large circular driveway provides plenty of parking, while the private, set-back setting and storage shed add to the convenience. And then there’s the location. You’re right in the heart of the Sullivan Catskills, close to Bethel Woods, Resorts World Catskills, The Kartrite Resort & Indoor Waterpark, restaurants, recreation, and all the attractions that have made the area such a sought-after destination. Best of all, you’re under two hours from New York City, making this an easy weekend escape or year-round opportunity.
This is more than a multifamily property—it’s a lifestyle, an investment, and a place that has been lovingly cared for for generations of lake memories.
For sale
$1,700,000
127 Highland Lake Road, Highland Lake, NY 12743
13beds
10,708sqft
Quadruplex, Multi Family
Built in 1920
-- sqft lot
$-- Zestimate®
$159/sqft
$-- HOA
What's special
Heated poolPrivate dockStorage shedPrivate set-back setting
- 11 days
- 476
- 24
Likely to sell faster than
Zillow last checked:
Listing updated:
Listed by:
Payne Team LLC 845-649-1720,
Dawn M. Payne 845-649-1720,
Kristen Payne 845-701-0094,
Payne Team LLC
Source: OneKey® MLS as distributed by MLS GRID,MLS#: 1046688
Facts & features
Interior
Bedrooms & bathrooms
- Bedrooms: 13
- Bathrooms: 8
- Full bathrooms: 8
Heating
- Baseboard, Oil
Cooling
- Wall/Window Unit(s)
Appliances
- Laundry: Laundry Room
Features
- First Floor Bedroom, Ceiling Fan(s), Eat-in Kitchen, Granite Counters, Wet Bar
- Flooring: Hardwood
- Windows: Skylight(s)
- Basement: Unfinished,Walk-Out Access
- Attic: None
- Has fireplace: Yes
- Fireplace features: Wood Burning Stove
Interior area
- Total structure area: 10,708
- Total interior livable area: 10,708 sqft
Property
Parking
- Parking features: Driveway
- Has uncovered spaces: Yes
Features
- Patio & porch: Deck, Patio, Porch
- Has private pool: Yes
- Pool features: In Ground
- Has view: Yes
- View description: Lake
- Has water view: Yes
- Water view: Lake
- Waterfront features: Lake Front, Lake Privileges
Lot
- Size: 2.02 Acres
- Features: Near School, Near Shops
Details
- Additional structures: Outbuilding, Shed(s)
- Parcel number: 340000900001012000
- Special conditions: None
Construction
Type & style
- Home type: MultiFamily
- Property subtype: Quadruplex, Multi Family
Materials
- Frame
Condition
- Year built: 1920
Utilities & green energy
- Sewer: Septic Tank
- Water: Well
- Utilities for property: Trash Collection Private
Community & HOA
Location
- Region: Highland Lake
Financial & listing details
- Price per square foot: $159/sqft
- Tax assessed value: $270,225
- Annual tax amount: $8,430
- Date on market: 9/5/2026
- Cumulative days on market: 11 days
- Listing agreement: Exclusive Right To Sell
Estimated market value
Not available
Estimated sales range
Not available
Not available
Price history
| Date | Event | Price |
|---|---|---|
| 9/5/2026 | Listed for sale | $1,700,000$159/sqft |
Source:  OneKey® MLS as distributed by MLS GRID #1046688 Report a problem OneKey® MLS as distributed by MLS GRID #1046688 Report a problem | ||
Public tax history
Tax history is unavailable.
Monthly payment
Climate risks
Neighborhood: 12743
Nearby schools
Schools provided by the listing agent
- Elementary: George Ross Mackenzie Elem Sch
- Middle: Eldred Junior-Senior High School
- High: Eldred Junior-Senior High School
Source: OneKey® MLS as distributed by MLS GRID. This data may not be complete. We recommend contacting the local school district to confirm school assignments for this home.
- $271,5451 acre125 Highland Lake Rd, Highland Lake, NY 12743Off Market
- $549,9001.27 acres131 Highland Lake Rd, Highland Lake, NY 12743Lot/Land
- $538,7003 bd2 ba1.9k sqft133 Highland Lake Rd, Highland Lake, NY 12743Off Market
- $378,0002 bd1 ba1.5k sqft123 Highland Lake Rd, Highland Lake, NY 12743Off Market


