Skip main navigation
Sold for $615,000
  • $615,000

    127 Hightail Ln, Winchester, VA 22603

    3beds
    2,326sqft
    Single Family Residence
    Built in 2016
    3.32 Acres Lot
    $726,000 Zestimate®
    $264/sqft
    $2,948 Estimated rent

    Home value

    $726,000

    $690,000 - $762,000

    $2,948/mo

    Zestimate® history
    Loading
    Loading...

    Owner options

    List your home for rent

    $2,948/mo

    Rent Zestimate®

    Find your next renter with Zillow Rental Manager. Plus, with online applications, you can quickly screen prospective tenants – for free.

    Learn more

    $2,948/mo

    Rent Zestimate®

    Refinance and save

    $3,480/mo

    Est. payment

    Refinancing to a lower rate could help reduce your monthly payments and save thousands over the life of the loan.

    See today's rates

    $3,480/mo

    Est. payment

    Explore your selling options

    Work with a Zillow partner agent

    Leverage their expertise and Zillow's premium Showcase listings to get your home seen by more buyers.

    Get started

    List with your own agent

    Get your home in front of millions of buyers by listing it on Zillow.

    Learn how to do it

    Sell it yourself

    Take full control of how buyers see your home on Zillow by listing For Sale by Owner (FSBO).

    List your home

    What's special

    Luxurious private bathroomCovered back deckCustom-built residenceExpansive front porchGrand islandSpacious walk-in closetPrimary suite
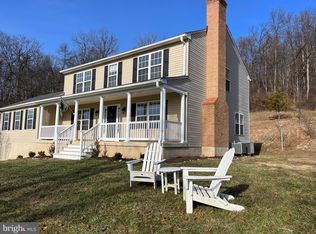
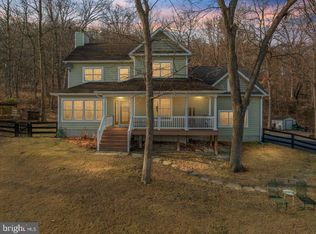
    Discover the epitome of elegant, single-level living at 127 Hightail Lane in Winchester, Virginia. Set on a sprawling 3-acre estate, this custom-built residence showcases breathtaking scenic views. The kitchen serves as the heart of the home, featuring a grand island that makes meal preparation a delight. Every corner of this home exudes meticulous care and attention to detail, evident from the stunning hardwood flooring that graces the entire main level. The primary suite is a sanctuary, complete with a spacious walk-in closet and a luxurious private bathroom. Savor the morning sun from the expansive front porch or unwind in the evenings on the covered back deck—both provide unparalleled privacy and seclusion. Adding to the home's potential is an unfinished walkout basement, equipped with a full bathroom and ready to be transformed into the space of your dreams. Experience tranquility and style at 127 Hightail Lane—a haven waiting just for you. Xfinity high-speed internet is available.

    Zillow last checked:

    Listing updated:

    Listed by:

    Paul Gallagher 540-550-7116,

    Colony Realty

    Bought with:

    Holly Graham, 0225239193

    Realty ONE Group Old Towne

    Source: Bright MLS,MLS#: VAFV2014898MLS Logo

    Facts & features

    Interior

    Bedrooms & bathrooms
    • Bedrooms: 3
    • Bathrooms: 3
    • Full bathrooms: 3
    • Main level bathrooms: 2
    • Main level bedrooms: 3
    Basement
    • Area: 2199
    Heating
    • Forced Air, Electric, Propane
    Cooling
    • Central Air, Electric
    Appliances
    • Included: Refrigerator, Dishwasher, Disposal, Tankless Water Heater, Oven/Range - Electric, Washer, Dryer, Water Conditioner - Owned, Water Treat System, Electric Water Heater
    • Laundry: Laundry Room
    Features
    • Ceiling Fan(s), Entry Level Bedroom, Formal/Separate Dining Room, Kitchen Island, Primary Bath(s), Walk-In Closet(s), Dry Wall
    • Flooring: Ceramic Tile, Wood
    • Windows: Window Treatments
    • Basement: Unfinished,Walk-Out Access
    • Has fireplace: No
    Interior area
    • Total structure area: 4,398
    • Total interior livable area: 2,326 sqft
    • Finished area above ground: 2,199
    • Finished area below ground: 127

    Property

    Parking
    • Total spaces: 2
    • Parking features: Garage Door Opener, Inside Entrance, Asphalt, Attached, Driveway
    • Attached garage spaces: 2
    • Has uncovered spaces: Yes
    Accessibility
    • Accessibility features: None
    Features
    • Levels: Two
    • Stories: 2
    • Patio & porch: Deck, Porch
    • Pool features: None
    • Has view: Yes
    • View description: Pasture
    Lot
    • Size: 3.32 Acres
    • Features: Landscaped, Private, Secluded
    Details
    • Additional structures: Above Grade, Below Grade
    • Parcel number: 31 11 10
    • Zoning: RA
    • Special conditions: Standard

    Construction

    Type & style
    • Home type: SingleFamily
    • Architectural style: Ranch/Rambler
    • Property subtype: Single Family Residence
    Materials
    • Vinyl Siding, Stone
    • Foundation: Other
    • Roof: Architectural Shingle
    Condition
    • Excellent
    • New construction: No
    • Year built: 2016

    Utilities & green energy

    • Sewer: On Site Septic
    • Water: Well
    • Utilities for property: Cable

    Community & neighborhood

    Location
    • Region: Winchester
    • Subdivision: Estates At Claytons Rest

    Other

    Other facts
    • Listing agreement: Exclusive Right To Sell
    • Listing terms: Cash,Conventional,FHA,VA Loan
    • Ownership: Fee Simple

    Price history

    DateEventPrice
    10/25/2023Sold$615,000-5.4%$264/sqft
    Source: Bright MLS #VAFV2014898 Report a problem
    10/14/2023Pending sale$649,900$279/sqft
    Source: Bright MLS #VAFV2014898 Report a problem
    9/22/2023Contingent$649,900$279/sqft
    Source: Bright MLS #VAFV2014898 Report a problem
    9/8/2023Listed for sale$649,900+419.9%$279/sqft
    Source: Bright MLS #VAFV2014898 Report a problem
    6/30/2009Sold$125,000$54/sqft
    Source: Public Record Report a problem

    Public tax history

    YearProperty taxesTax assessment
    2025$3,552 +21.6%$740,000 +29.2%
    2024$2,921 $572,700
    2023$2,921 +110%$572,700 +25.6%
    2022$1,391 $456,000
    2021$1,391 -45.1%$456,000 +9.9%
    2020$2,532 -50%$415,000
    2019$5,063 +106.9%$415,000 +3.4%
    2018$2,447 +1.7%$401,200
    2017$2,407 +30.8%$401,200 +8.2%
    2016$1,841 +269.8%$370,800 +317.1%
    2015$498 +84.4%$88,900
    2014$270 $88,900
    2013-- $88,900 -3.7%
    2012-- $92,300
    2011-- $92,300 +38.6%
    2010-- $66,600
    2009-- $66,600 +4.2%
    2008-- $63,900

    Find assessor info on the county website

    Neighborhood: 22603

    Nearby schools

    GreatSchools rating
    Schools provided by the listing agent
    • Elementary: Apple Pie Ridge
    • Middle: Frederick County
    • High: James Wood
    • District: Frederick County Public Schools

    Source: Bright MLS. This data may not be complete. We recommend contacting the local school district to confirm school assignments for this home.

    Get a cash offer in 3 minutes
    Find out how much your home could sell for in as little as 3 minutes with a no-obligation cash offer.
    Estimated market value
    $726,000
    Get a cash offer in 3 minutes
    Find out how much your home could sell for in as little as 3 minutes with a no-obligation cash offer.
    Estimated market value
    $726,000