ESCAPE TO THIS BEAUTIFUL/SPRAWLING COLONIAL JUST AROUND THE CORNER FROM ACCESS ON LAKE WALLENPAUPACK. The moment you step inside you'll see natural light from lots of windows, especially across the entire back of the main floor. Home boasts a formal Living Rm. and Dining Rm., family room with a propane fireplace, office/bonus room, Eat in Kitchen with appliances including a breakfast nook with glass sliders to a large deck. 3 bedrooms, 2.5 baths. The main bedroom is huge and has a private main bath with a jacuzzi tub. Attached 2 car garage, and paved drive. Sit on the front porch or enjoy the private back yard from your deck. Protected by a whole house generator. This hidden gem is a must see.
Sold for $355,000
$355,000
127 Hillcrest Dr, Greentown, PA 18426
3beds
2,376sqft
Single Family Residence
Built in 1999
0.34 Acres Lot
$371,000 Zestimate®
$149/sqft
$2,784 Estimated rent
Home value
$371,000
$315,000 - $438,000
$2,784/mo
Zestimate® history
Owner options
List your home for rent
$2,784/mo
Rent Zestimate®
Find your next renter with Zillow Rental Manager. Plus, with online applications, you can quickly screen prospective tenants – for free.
$2,784/mo
Rent Zestimate®
Refinance and save
$3,849/mo
Est. payment
Refinancing to a lower rate could help reduce your monthly payments and save thousands over the life of the loan.
$3,849/mo
Est. payment
Explore your selling options
Work with a Zillow partner agent
Leverage their expertise and Zillow's premium Showcase listings to get your home seen by more buyers.
Get startedList with your own agent
Get your home in front of millions of buyers by listing it on Zillow.
Learn how to do itSell it yourself
Take full control of how buyers see your home on Zillow by listing For Sale by Owner (FSBO).
List your homeWhat's special
Formal living rmFront porchDining rmEat in kitchen
Zillow last checked:
Listing updated:
Listed by:
Theresa Rocco 570-296-6400,
Keller Williams RE Milford
Bought with:
Vernon Waltz, RS297829
Realty Executives Exceptional Hawley
Source: PWAR as distributed by MLS GRID,MLS#: PW250137
Facts & features
Interior
Bedrooms & bathrooms
- Bedrooms: 3
- Bathrooms: 3
- Full bathrooms: 2
- 1/2 bathrooms: 1
Primary bedroom
- Area: 210
- Dimensions: 17.5 x 12
Bedroom 2
- Area: 130
- Dimensions: 13 x 10
Bedroom 3
- Area: 132
- Dimensions: 12 x 11
Primary bathroom
- Area: 130
- Dimensions: 13 x 10
Bathroom 2
- Area: 306
- Dimensions: 36 x 8.5
Bathroom 3
- Area: 50
- Dimensions: 5 x 10
Other
- Area: 21
- Dimensions: 21 x 1
Dining room
- Area: 144
- Dimensions: 12 x 12
Family room
- Area: 132.25
- Dimensions: 11.5 x 11.5
Kitchen
- Area: 237.5
- Dimensions: 19 x 12.5
Laundry
- Area: 52
- Dimensions: 8 x 6.5
Living room
- Area: 262.5
- Dimensions: 17.5 x 15
Other
- Description: Sitting Room
- Area: 150
- Dimensions: 12.5 x 12
Other
- Description: Walk -in Closet
- Area: 54
- Dimensions: 9 x 6
Heating
- Baseboard, Propane, Electric, Fireplace(s)
Cooling
- Ceiling Fan(s), Wall/Window Unit(s)
Appliances
- Included: Built-In Electric Oven, Washer, Washer/Dryer, Refrigerator, Microwave, Freezer, Free-Standing Refrigerator, Free-Standing Freezer, Electric Water Heater, Electric Range, Electric Oven, Dryer, Dishwasher
- Laundry: Laundry Room
Features
- Ceiling Fan(s), Vaulted Ceiling(s), Walk-In Closet(s), Open Floorplan, Entrance Foyer, Eat-in Kitchen
- Flooring: Carpet, Hardwood, Ceramic Tile
- Windows: Drapes, Window Coverings
- Basement: Crawl Space
- Attic: Pull Down Stairs,Storage
- Has fireplace: Yes
- Fireplace features: Family Room, Propane
Interior area
- Total structure area: 2,376
- Total interior livable area: 2,376 sqft
- Finished area above ground: 2,376
- Finished area below ground: 0
Property
Parking
- Total spaces: 2
- Parking features: Attached, Driveway, Paved, Garage Faces Front, Garage Door Opener, Garage
- Garage spaces: 2
- Has uncovered spaces: Yes
Features
- Levels: Two
- Stories: 2
- Patio & porch: Deck, Rear Porch
- Pool features: Association, Community
- Body of water: Lake Wallenpaupack
Lot
- Size: 0.34 Acres
- Features: Cleared, Paved, Gentle Sloping
Details
- Parcel number: 084.020625 014028
- Zoning: Residential
- Zoning description: Residential
- Other equipment: Generator, Satellite Dish
Construction
Type & style
- Home type: SingleFamily
- Architectural style: Colonial
- Property subtype: Single Family Residence
Materials
- Foundation: Slab
- Roof: Asphalt
Condition
- New construction: No
- Year built: 1999
- Major remodel year: 1999
Utilities & green energy
- Electric: 200+ Amp Service
- Sewer: Private Sewer
- Water: Comm Central
- Utilities for property: Electricity Available, Water Connected, Sewer Available
Community & HOA
Community
- Features: Pool
- Security: Smoke Detector(s)
- Subdivision: Lake Wallenpaupack Estates
HOA
- Has HOA: Yes
- Amenities included: Clubhouse, Tennis Court(s), Water, Trash, Pool
- Services included: Trash, Water
- HOA fee: $1,496 annually
- Second HOA fee: $1,496 one time
Location
- Region: Greentown
Financial & listing details
- Price per square foot: $149/sqft
- Tax assessed value: $31,850
- Annual tax amount: $3,705
- Date on market: 1/20/2025
- Cumulative days on market: 76 days
- Inclusions: stand up freezer, whole house generator, clothes washer and dryer
- Exclusions: Security Cameras/alarm/doorbell/carbon monoxide detector in foyer. 2 propane tanks are leased.
- Electric utility on property: Yes
- Road surface type: Paved
Price history
| Date | Event | Price |
|---|---|---|
| 5/23/2025 | Sold | $355,000-5.3%$149/sqft |
Source:  PWAR as distributed by MLS GRID #PW250137 Report a problem PWAR as distributed by MLS GRID #PW250137 Report a problem | ||
| 4/7/2025 | Pending sale | $375,000$158/sqft |
Source: PWAR as distributed by MLS GRID #PW250137 Report a problem | ||
| 3/6/2025 | Price change | $375,000-11.8%$158/sqft |
Source: PWAR as distributed by MLS GRID #PW250137 Report a problem | ||
| 3/1/2025 | Price change | $425,000-5.6%$179/sqft |
Source: PWAR as distributed by MLS GRID #PW250137 Report a problem | ||
| 1/20/2025 | Listed for sale | $450,000$189/sqft |
Source: PWAR as distributed by MLS GRID #PW250137 Report a problem | ||
Public tax history
| Year | Property taxes | Tax assessment |
|---|---|---|
| 2025 | $3,801 +6.8% | $31,850 |
| 2024 | $3,560 +4.4% | $31,850 |
| 2023 | $3,409 +2.4% | $31,850 |
| 2022 | $3,330 +1.5% | $31,850 |
| 2021 | $3,282 | $31,850 |
| 2020 | $3,282 +3.3% | $31,850 |
| 2019 | $3,177 +1.7% | $31,850 |
| 2018 | $3,124 | $31,850 |
| 2017 | -- | $31,850 |
| 2016 | -- | $31,850 |
| 2015 | -- | $31,850 |
| 2014 | -- | $31,850 |
| 2013 | -- | $31,850 |
| 2012 | -- | $31,850 |
| 2011 | -- | $31,850 |
| 2010 | -- | $31,850 |
Find assessor info on the county website
Neighborhood: Lake Wallenpaupack Estate
Nearby homes
- $322,7003 bd3 ba2.5k sqft122 Hillcrest Dr, Greentown, PA 18426Off Market
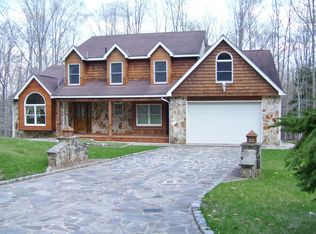
- $351,7003 bd1 ba2.7k sqft125 Hillcrest Dr, Greentown, PA 18426Off Market
- $---- bd-- ba-- sqft134 Hillcrest Dr, Greentown, PA 18426Off Market
- $4,000-- bd-- ba-- sqft124 Hillcrest Dr, Greentown, PA 18426Sold
- $310,6003 bd1 ba1.6k sqft131 Hillcrest Dr, Greentown, PA 18426Off Market
- $249,1003 bd2 ba1.3k sqft103 Bass Ln, Greentown, PA 18426Off Market
- $263,0003 bd1 ba1.4k sqft135 Hillcrest Dr, Greentown, PA 18426Off Market
- $400-- bd-- ba-- sqft18426-3504 3504, Greentown, PA 18426Off Market
Nearby schools
GreatSchools rating
- 6/10Wallenpaupack South El SchoolGrades: K-5Distance: 4.1 mi
- 6/10Wallenpaupack Area Middle SchoolGrades: 6-8Distance: 10.3 mi
- 7/10Wallenpaupack Area High SchoolGrades: 9-12Distance: 9.9 mi
Get a cash offer in 3 minutes
Find out how much your home could sell for in as little as 3 minutes with a no-obligation cash offer.
Estimated market value
$371,000
Get a cash offer in 3 minutes
Find out how much your home could sell for in as little as 3 minutes with a no-obligation cash offer.
Estimated market value
$371,000
- Pennsylvania
- Pike County
- Greentown
- 18426
- Lake Wallenpaupack Estate
- 127 Hillcrest Dr
Nearby cities
Nearby neighborhoods
Nearby zip codes
Other Greentown Topics
