Skip main navigation
Sold for $560,990
  • $560,990

    127 Hillshire Pl, Spring Hill, FL 34609

    5beds
    3,531sqft
    Single Family Residence
    Built in 2024
    7,500 Square Feet Lot
    $472,300 Zestimate®
    $159/sqft
    $3,295 Estimated rent

    Home value

    $472,300

    $449,000 - $501,000

    $3,295/mo

    Zestimate® history
    Loading
    Loading...

    Owner options

    List your home for rent

    $3,295/mo

    Rent Zestimate®

    Find your next renter with Zillow Rental Manager. Plus, with online applications, you can quickly screen prospective tenants – for free.

    Learn more

    $3,295/mo

    Rent Zestimate®

    Refinance and save

    $3,760/mo

    Est. payment

    Refinancing to a lower rate could help reduce your monthly payments and save thousands over the life of the loan.

    See today's rates

    $3,760/mo

    Est. payment

    Explore your selling options

    Work with a Zillow partner agent

    Leverage their expertise and Zillow's premium Showcase listings to get your home seen by more buyers.

    Get started

    List with your own agent

    Get your home in front of millions of buyers by listing it on Zillow.

    Learn how to do it

    Sell it yourself

    Take full control of how buyers see your home on Zillow by listing For Sale by Owner (FSBO).

    List your home

    What's special

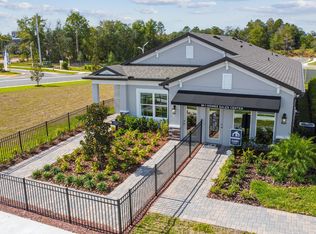
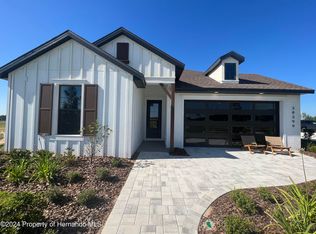
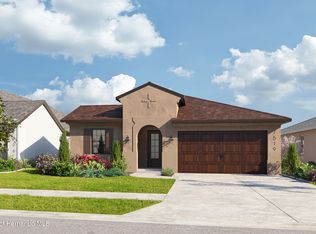
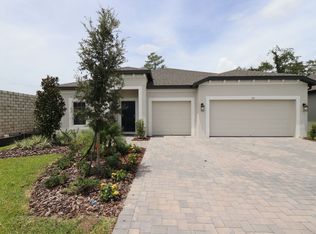
    MOVE IN READY!! Take Advantage of Great Builder Incentives, Paid Closing Costs and MORE! Presenting M/I Homes' top-selling floor plan, the magnificent Mira Lago! This spacious residence spans an impressive 3531 sq. ft. and offers a luxurious living experience for you and your family. Boasting five bedrooms and four bathrooms, this home is designed to accommodate every aspect of modern living. As you step inside, you're greeted by an open-concept living space on the first floor, ideal for hosting gatherings and creating unforgettable memories. A flexible room awaits, perfect for a formal dining area or a home office, while a guest bedroom downstairs provides convenience and privacy for visitors. Prepare to be enchanted by the stunning gourmet kitchen, complete with an extended island, offering ample space for all your culinary endeavors. Upstairs, a spacious game room awaits, providing the perfect setting for leisure and entertainment. Three additional bedrooms offer comfort and privacy for family members, while the oversized master suite beckons as your personal oasis, boasting luxury and tranquility. Don't miss your chance to experience the epitome of modern living in the esteemed Mira Lago floor plan by M/I Homes. Schedule a viewing today and embark on a journey towards your dream home!

    Zillow last checked:

    Listing updated:

    Listed by:

    Marshall Gray 813-477-5778,

    M/I HOMES 813-918-4197

    Bought with:

    Anand Tyagi, 3458665

    CHARLES RUTENBERG REALTY INC

    Source: Stellar MLS,MLS#: T3513751MLS LogoOriginating MLS: Tampa

    Facts & features

    Interior

    Bedrooms & bathrooms
    • Bedrooms: 5
    • Bathrooms: 4
    • Full bathrooms: 4
    Rooms
    • Room types: Family Room, Dining Room, Utility Room
    Primary bedroom
    • Features: Walk-In Closet(s)
    • Level: Second
    • Dimensions: 15.6x22
    Bedroom 4
    • Features: Walk-In Closet(s)
    • Level: Second
    • Dimensions: 14x12
    Bedroom 5
    • Features: Built-in Closet
    • Level: First
    • Dimensions: 12x12
    Dining room
    • Level: First
    • Dimensions: 11.7x12.4
    Game room
    • Level: Second
    • Dimensions: 20x17.7
    Kitchen
    • Level: First
    • Dimensions: 12.1x15
    Living room
    • Level: First
    • Dimensions: 14x23
    Heating
    • Central
    Cooling
    • Central Air
    Appliances
    • Included: Dishwasher, Disposal, Dryer, Electric Water Heater, Microwave, Range, Refrigerator, Washer
    • Laundry: Inside, Laundry Room
    Features
    • Kitchen/Family Room Combo, Open Floorplan, Solid Surface Counters, Split Bedroom, Thermostat, Walk-In Closet(s)
    • Flooring: Carpet, Ceramic Tile
    • Doors: Sliding Doors
    • Windows: Blinds, Low Emissivity Windows, Window Treatments
    • Has fireplace: No
    Interior area
    • Total structure area: 4,091
    • Total interior livable area: 3,531 sqft

    Property

    Parking
    • Total spaces: 4
    • Parking features: Driveway
    • Attached garage spaces: 4
    • Has uncovered spaces: Yes
    • Details: Garage Dimensions: 29x38
    Features
    • Levels: Two
    • Stories: 2
    • Patio & porch: Covered, Patio, Rear Porch
    • Exterior features: Irrigation System, Sidewalk, Sprinkler Metered
    Lot
    • Size: 7,500 Square Feet
    • Dimensions: 75 x 120
    • Features: Level, Sidewalk
    • Residential vegetation: Trees/Landscaped
    Details
    • Parcel number: R33 223 18 1385 0000 1130
    • Zoning: MPUD
    • Special conditions: None

    Construction

    Type & style
    • Home type: SingleFamily
    • Architectural style: Custom,Florida
    • Property subtype: Single Family Residence
    Materials
    • Block, Stucco, Wood Frame
    • Foundation: Slab
    • Roof: Shingle
    Condition
    • Completed
    • New construction: Yes
    • Year built: 2024
    Details
    • Builder model: Mira Lago
    • Builder name: M/I Homes

    Utilities & green energy

    • Sewer: Public Sewer
    • Water: Public
    • Utilities for property: BB/HS Internet Available, Cable Available, Electricity Available, Electricity Connected, Phone Available, Sewer Connected, Street Lights, Underground Utilities
    Green energy
    • Energy efficient items: Thermostat
    • Indoor air quality: Non Toxic Pest Control, Ventilation

    Community & HOA

    Community
    • Features: Deed Restrictions, Playground, Pool, Sidewalks
    • Security: Smoke Detector(s)
    • Pet fee: $0 monthly
    • Subdivision: AVALON WEST
    HOA
    • Has HOA: Yes
    • Amenities included: Fence Restrictions, Playground, Pool
    • Services included: Trash
    • HOA fee: $55 monthly
    • HOA name: Inframark - James Amrhein
    • HOA phone: 813-873-7300
    Location
    • Region: Spring Hill

    Financial & listing details

    • Price per square foot: $159/sqft
    • Tax assessed value: $585,660
    • Annual tax amount: $6,000
    • Date on market: 3/22/2024
    • Cumulative days on market: 276 days
    • Listing terms: Cash,Conventional,FHA,VA Loan
    • Ownership: Fee Simple
    • Total actual rent: 0
    • Electric utility on property: Yes
    • Road surface type: Paved, Asphalt

    Price history

    DateEventPrice
    7/31/2024Sold$560,990$159/sqft
    Source: Stellar MLS #T3513751 Report a problem
    7/22/2024Pending sale$560,990$159/sqft
    Source: Stellar MLS #T3513751 Report a problem
    7/1/2024Price change$560,990+0.9%$159/sqft
    Source: Stellar MLS #T3513751 Report a problem
    6/28/2024Price change$555,990-0.9%$157/sqft
    Source: Stellar MLS #T3513751 Report a problem
    5/8/2024Price change$560,990-0.9%$159/sqft
    Source: Stellar MLS #T3513751 Report a problem
    5/1/2024Price change$565,990-1.6%$160/sqft
    Source: Stellar MLS #T3513751 Report a problem
    3/2/2024Price change$574,990-0.9%$163/sqft
    Source: M/I Homes Report a problem
    2/2/2024Price change$579,990+0.3%$164/sqft
    Source: Stellar MLS #T3479638 Report a problem
    12/7/2023Price change$577,990-4.8%$164/sqft
    Source: M/I Homes Report a problem
    11/2/2023Price change$607,310-3.2%$172/sqft
    Source: M/I Homes Report a problem
    8/24/2023Listed for sale$627,310+10.2%$178/sqft
    Source: M/I Homes Report a problem
    7/11/2023Listing removed--
    Source: M/I Homes Report a problem
    6/28/2023Listed for sale$569,170$161/sqft
    Source: M/I Homes Report a problem

    Public tax history

    YearProperty taxesTax assessment
    2025$8,475 +522.5%$585,660 +1151.4%
    2024$1,361 $46,800
    2023-- $46,800
    Find assessor info on the county website

    Neighborhood: 34609

    Nearby schools

    GreatSchools rating
    Schools provided by the listing agent
    • Elementary: Suncoast Elementary
    • Middle: Powell Middle
    • High: Frank W Springstead

    Source: Stellar MLS. This data may not be complete. We recommend contacting the local school district to confirm school assignments for this home.

    Get a cash offer in 3 minutes
    Find out how much your home could sell for in as little as 3 minutes with a no-obligation cash offer.
    Estimated market value
    $472,300
    Get a cash offer in 3 minutes
    Find out how much your home could sell for in as little as 3 minutes with a no-obligation cash offer.
    Estimated market value
    $472,300