BEST AND FINAL OFFERS- WE'VE RECEIVED MULTIPLE OFFERS AND THE SELLERS ARE REQUESTING BEST AND FINAL BY WED. JULY 16TH AT NOON. THANK YOU! This custom-built, direct waterfront home offers a serene shoreline retreat. Recently completed, it features 7 bedrooms, 5.5 baths, 10-foot ceilings, and top-tier finishes throughout. Enjoy breathtaking sunrises, stunning moonlit views, and a pristine sandbar, all while embracing the coastal lifestyle. The open floor plan blends indoor and outdoor spaces, offering picturesque waterfront views from nearly every room. Imported materials like quartzite, leathered marble, and Turkish limestone with sea fossils capture the essence of coastal living. Multiple decks with steel beams provide durable spaces for relaxation and entertainment. Kayaking and water sports are easily accessible right off the patio, perfect for active outdoor living. Moorings are permitted. Oversized rooms throughout offer ample space for both casual living and grand entertaining. The home's solid construction ensures FEMA compliance and resilience against coastal elements. An elevator to all four levels adds convenience and accessibility for all. Located in the 2025 "most popular neighborhood" in Connecticut, this community boasts beaches, restaurants, and more. Experience Milford's finest along the Connecticut coastline, where luxury, comfort, and waterfront living converge. A MUST SEE to appreciate quality and value. BEST AND FINAL OFFERS- WE'VE RECEIVED MULTIPLE OFFERS AND THE SELLERS ARE REQUESTING BEST AND FINAL BY WED. JULY 16TH AT NOON. THANK YOU! This home is located in an AE Flood Zone. Flood insurance through FEMA costs $904 annually, providing $250K in flood coverage and $100K for contents. An elevation certificate is available in the documents. The property is equipped with both audio and visual surveillance. Must present proof of funds prior to showing.
Sold for $2,778,765
$2,778,765
127 Hillside Avenue, Milford, CT 06460
7beds
6,000sqft
Single Family Residence
Built in 2019
4,356 Square Feet Lot
$2,858,800 Zestimate®
$463/sqft
$6,258 Estimated rent
Home value
$2,858,800
$2.54M - $3.20M
$6,258/mo
Zestimate® history
Owner options
List your home for rent
$6,258/mo
Rent Zestimate®
Find your next renter with Zillow Rental Manager. Plus, with online applications, you can quickly screen prospective tenants – for free.
$6,258/mo
Rent Zestimate®
Refinance and save
$16,680/mo
Est. payment
Refinancing to a lower rate could help reduce your monthly payments and save thousands over the life of the loan.
$16,680/mo
Est. payment
Explore your selling options
Work with a Zillow partner agent
Leverage their expertise and Zillow's premium Showcase listings to get your home seen by more buyers.
Get startedList with your own agent
Get your home in front of millions of buyers by listing it on Zillow.
Learn how to do itSell it yourself
Take full control of how buyers see your home on Zillow by listing For Sale by Owner (FSBO).
List your homeWhat's special
Zillow last checked:
Listing updated:
Listed by:
Peggy Jorgensen 203-733-4876,
Compass Connecticut, LLC 203-293-9715
Bought with:
Dawn Gitman, RES.0806170
William Raveis Real Estate
Source: Smart MLS,MLS#: 24052219
Facts & features
Interior
Bedrooms & bathrooms
- Bedrooms: 7
- Bathrooms: 6
- Full bathrooms: 5
- 1/2 bathrooms: 1
Rooms
- Room types: Laundry
Primary bedroom
- Features: Balcony/Deck, Dressing Room, Fireplace, Hydro-Tub, Walk-In Closet(s), Hardwood Floor
- Level: Upper
Bedroom
- Features: High Ceilings, Full Bath, Hardwood Floor, Marble Floor, Stall Shower
- Level: Main
Bedroom
- Features: Balcony/Deck, Full Bath, Hardwood Floor, Marble Floor, Tub w/Shower
- Level: Upper
Bedroom
- Features: Jack & Jill Bath, Hardwood Floor, Tub w/Shower
- Level: Upper
Bedroom
- Features: Jack & Jill Bath, Hardwood Floor, Tub w/Shower
- Level: Upper
Bedroom
- Features: Walk-In Closet(s), Hardwood Floor
- Level: Third,Other
Bedroom
- Features: Walk-In Closet(s), Hardwood Floor
- Level: Third,Other
Bathroom
- Features: Full Bath, Tub w/Shower, Marble Floor, Tile Floor
- Level: Third,Other
Dining room
- Features: High Ceilings, Built-in Features, Hardwood Floor
- Level: Main
Family room
- Features: Built-in Features, Hardwood Floor
- Level: Third,Other
Kitchen
- Features: Balcony/Deck, Breakfast Bar, Dining Area, Kitchen Island, Hardwood Floor
- Level: Main
Living room
- Features: High Ceilings, Balcony/Deck, Built-in Features, Gas Log Fireplace, Sliders, Hardwood Floor
- Level: Main
Office
- Features: High Ceilings, French Doors, Hardwood Floor
- Level: Main
Rec play room
- Features: Balcony/Deck, Built-in Features, Hardwood Floor
- Level: Third,Other
Heating
- Hydro Air, Zoned, Natural Gas
Cooling
- Central Air
Appliances
- Included: Gas Range, Oven, Convection Oven, Microwave, Range Hood, Refrigerator, Freezer, Dishwasher, Disposal, Instant Hot Water, Dryer, Wine Cooler, Electric Water Heater, Tankless Water Heater
- Laundry: Upper Level, Mud Room
Features
- Elevator, Open Floorplan, Entrance Foyer, Smart Thermostat
- Basement: None
- Attic: Storage,Finished
- Number of fireplaces: 2
Interior area
- Total structure area: 6,000
- Total interior livable area: 6,000 sqft
- Finished area above ground: 6,000
Property
Parking
- Total spaces: 5
- Parking features: Attached, On Street, Driveway, Garage Door Opener, Private, Paved
- Attached garage spaces: 5
- Has uncovered spaces: Yes
Features
- Patio & porch: Deck, Patio
- Exterior features: Balcony, Underground Sprinkler
- Has view: Yes
- View description: Water
- Has water view: Yes
- Water view: Water
- Waterfront features: Waterfront, Dock or Mooring, Water Community
Lot
- Size: 4,356 Square Feet
- Features: Dry, Level, Cleared, Landscaped, In Flood Zone
Details
- Parcel number: 1209632
- Zoning: R5
- Other equipment: Generator, Generator Ready
Construction
Type & style
- Home type: SingleFamily
- Architectural style: Colonial
- Property subtype: Single Family Residence
Materials
- Vinyl Siding
- Foundation: Concrete Perimeter, Slab
- Roof: Gable
Condition
- New construction: No
- Year built: 2019
Utilities & green energy
- Sewer: Public Sewer
- Water: Public
- Utilities for property: Cable Available
Green energy
- Energy efficient items: Thermostat
Community & HOA
Community
- Features: Health Club, Library, Medical Facilities, Park, Public Rec Facilities, Near Public Transport, Shopping/Mall
- Security: Security System
HOA
- Has HOA: No
Location
- Region: Milford
Financial & listing details
- Price per square foot: $463/sqft
- Tax assessed value: $1,044,160
- Annual tax amount: $30,855
- Date on market: 2/27/2025
- Exclusions: See attachment
Price history
| Date | Event | Price |
|---|---|---|
| 9/12/2025 | Sold | $2,778,765-0.7%$463/sqft |
Source:  Smart MLS #24052219 Report a problem Smart MLS #24052219 Report a problem | ||
| 8/2/2025 | Pending sale | $2,799,000$467/sqft |
Source: Smart MLS #24052219 Report a problem | ||
| 3/7/2025 | Listed for sale | $2,799,000-1.8%$467/sqft |
Source: Smart MLS #24052219 Report a problem | ||
| 9/18/2024 | Listing removed | $2,850,0000%$475/sqft |
Source: Smart MLS #24023444 Report a problem | ||
| 6/17/2024 | Listed for sale | $2,850,888+918.2%$475/sqft |
Source: Smart MLS #24023444 Report a problem | ||
| 9/18/2014 | Sold | $280,000$47/sqft |
Source: Public Record Report a problem | ||
| 7/19/2013 | Sold | $280,000-6.6%$47/sqft |
Source: Smart MLS #N332596 Report a problem | ||
| 4/17/2013 | Listing removed | $299,900$50/sqft |
Source: ERA PROPERTY WORLD #N332596 Report a problem | ||
| 12/18/2012 | Listed for sale | $299,900-31.4%$50/sqft |
Source: ERA Property World #N332596 Report a problem | ||
| 10/25/2012 | Listing removed | $437,000$73/sqft |
Source: Coldwell Banker Residential Brokerage - Milford Office #N325290 Report a problem | ||
| 9/18/2012 | Price change | $437,000-2.2%$73/sqft |
Source: Coldwell Banker Residential Brokerage - Milford Office #N325290 Report a problem | ||
| 4/25/2012 | Listed for sale | $447,000+28.1%$75/sqft |
Source: Coldwell Banker Residential Brokerage - Milford Office #N325290 Report a problem | ||
| 11/2/1995 | Sold | $349,000+7.9%$58/sqft |
Source: Public Record Report a problem | ||
| 10/11/1991 | Sold | $323,500$54/sqft |
Source: Public Record Report a problem | ||
Public tax history
| Year | Property taxes | Tax assessment |
|---|---|---|
| 2025 | $30,855 +1.4% | $1,044,160 |
| 2024 | $30,427 +7.3% | $1,044,160 |
| 2023 | $28,370 +2% | $1,044,160 |
| 2022 | $27,827 +18.7% | $1,044,160 +23.1% |
| 2021 | $23,453 -0.1% | $848,220 |
| 2020 | $23,479 +52.2% | $848,220 +52.3% |
| 2019 | $15,431 +118.9% | $556,860 +119.2% |
| 2018 | $7,048 +23.2% | $254,070 +23.5% |
| 2017 | $5,719 -15.3% | $205,800 -15.2% |
| 2016 | $6,753 -0.1% | $242,550 |
| 2015 | $6,762 +2.4% | $242,550 |
| 2014 | $6,602 -41.3% | $242,550 -43.3% |
| 2013 | $11,243 +2.7% | $427,810 |
| 2012 | $10,952 -22.3% | $427,810 -12.4% |
| 2011 | $14,103 +1.6% | $488,166 |
| 2010 | $13,883 +3.4% | $488,166 |
| 2009 | $13,425 -3.3% | $488,166 -0.7% |
| 2008 | $13,878 +7.9% | $491,594 +21.5% |
| 2007 | $12,856 +25.7% | $404,662 +27.4% |
| 2005 | $10,225 +10.2% | $317,730 |
| 2003 | $9,278 +8.7% | $317,730 |
| 2001 | $8,534 | $317,730 |
Find assessor info on the county website
Neighborhood: 06460
Nearby homes
- $1,459,7003 bd3 ba2.1k sqft123 Hillside Ave, Milford, CT 06460Off Market
- $1,158,3003 bd3 ba1.7k sqft131 Hillside Ave, Milford, CT 06460Off Market
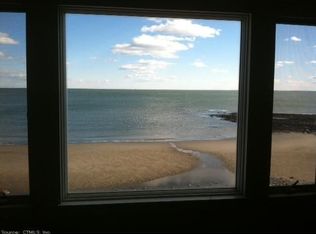
- $1,164,7003 bd3 ba2.3k sqft119 Hillside Ave, Milford, CT 06460Off Market
- $1,352,1003 bd3 ba-- sqft133 Hillside Ave, Milford, CT 06460Off Market
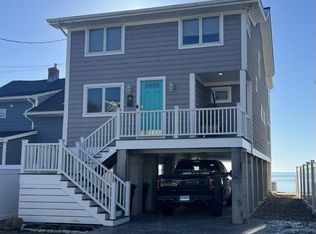
- $178,1302 bd2 ba1.5k sqft135 Hillside Ave, Milford, CT 06460Off Market
- $713,6002 bd2 ba1.5k sqft135 Hillside Ave, Milford, CT 06460Off Market
- $613,4003 bd1 ba1.8k sqft128 Hillside Ave, Milford, CT 06460Off Market
- $545,4004 bd1 ba1.9k sqft124 Hillside Ave, Milford, CT 06460Off Market
Nearby schools
GreatSchools rating
- 4/10Orchard Hills SchoolGrades: PK-5Distance: 0.9 mi
- 7/10East Shore Middle SchoolGrades: 6-8Distance: 0.6 mi
- 7/10Joseph A. Foran High SchoolGrades: 9-12Distance: 0.4 mi
Sell for more on Zillow
Get a Zillow Showcase℠ listing at no additional cost and you could sell for .
$2,858,800
2% more
+$57,176
With Zillow Showcase(estimated)
$2,915,976
- Connecticut
- New Haven County
- Milford
- 06460
- 127 Hillside Avenue
Nearby cities
Nearby zip codes
Other Milford Topics
