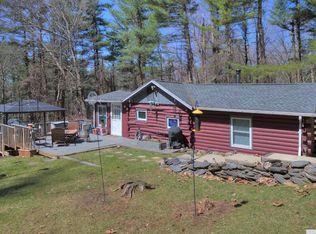
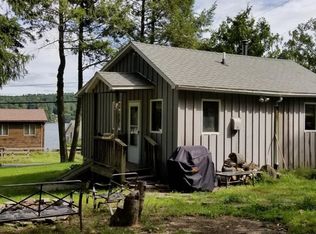
For those seeking a secluded cabin in the woods, this charming 1940s log home offers both privacy and the added benefit of deeded lake rights to Copake Lake.
The main level features an open-concept layout, including a living room, dining area, kitchen, bedroom, and full bath. A thoughtful custom detail--a pull-down kitchen table--enhances both functionality and character.
The walk-out lower level includes an additional room, providing flexible space.
The property has also proven successful as a short-term rental.
Outdoor amenities include a deck, hot tub, perennial gardens, and a landscaped yard suitable for relaxation and recreation.
Copake Lake, often regarded as a hidden gem of Columbia County, spans approximately 425 acres and allows full motorboat use. Nearby, the Copake Country Club and a wide range of regional attractions--skiing, live music, farm-to-table dining, farmers markets, hiking, and zip-lining--offer year-round appeal.
Conveniently located approximately two hours from New York City and equidistant to Hudson, NY and Great Barrington, MA, this property is well-positioned as both a private retreat and an investment opportunity.
We would be pleased to introduce you to this distinctive Copake Lake offering--where every detail contributes to its story.
Pending
Price cut: $11K (7/8)
$299,000
127 Hillside Drive, Copake, NY 12521
1beds
656sqft
Single Family Residence
Built in 1940
1.4 Acres Lot
$282,800 Zestimate®
$456/sqft
$-- HOA
What's special
Perennial gardensHot tubWalk-out lower levelOpen-concept layoutDining area
- 133 days
- 112
- 1
Zillow last checked:
Listing updated:
Listed by:
Copake Lake Realty Corp. 518-325-9741,
Lindsay LeBrecht 914-589-1392
Source: HVCRMLS,MLS#: 20261986
Facts & features
Interior
Bedrooms & bathrooms
- Bedrooms: 1
- Bathrooms: 1
- Full bathrooms: 1
Bedroom
- Level: First
Bathroom
- Level: First
Bonus room
- Level: Lower
Dining room
- Level: First
Kitchen
- Level: First
Living room
- Level: First
Heating
- Baseboard, Electric, Wood, Wood Stove
Appliances
- Included: Other, Washer, Refrigerator, Electric Water Heater, Electric Range, Electric Oven, Dryer, Dishwasher
- Laundry: In Basement, Laundry Room
Features
- Ceiling Fan(s), High Speed Internet
- Flooring: Laminate
- Windows: Insulated Windows
- Basement: Crawl Space,Partially Finished
Interior area
- Total structure area: 656
- Total interior livable area: 656 sqft
- Finished area above ground: 656
- Finished area below ground: 150
Property
Parking
- Parking features: Outside, On Street
- Has uncovered spaces: Yes
Features
- Levels: One and One Half
- Exterior features: Private Yard
- Has view: Yes
- View description: Lake, Trees/Woods
- Has water view: Yes
- Water view: Lake
Lot
- Size: 1.4 Acres
- Features: Back Yard, Garden, Landscaped, Near Golf Course, Secluded
Details
- Additional structures: Shed(s)
- Parcel number: 165.7118
- Zoning: 07
Construction
Type & style
- Home type: SingleFamily
- Architectural style: Cabin
- Property subtype: Single Family Residence
Materials
- Log, Wood Siding, Other
- Foundation: Block
- Roof: Asphalt,Shingle
Condition
- New construction: No
- Year built: 1940
Utilities & green energy
- Electric: 200+ Amp Service
- Sewer: Septic Tank
- Water: Well
- Utilities for property: Cable Connected, Electricity Connected
Community & HOA
Community
- Security: Security System
Location
- Region: Craryville
Financial & listing details
- Price per square foot: $456/sqft
- Tax assessed value: $159,200
- Annual tax amount: $2,898
- Date on market: 4/30/2026
- Electric utility on property: Yes
- Road surface type: Dirt
Estimated market value
$282,800
$269,000 - $297,000
$1,651/mo
Price history
| Date | Event | Price |
|---|---|---|
| 8/28/2026 | Pending sale | $299,000$456/sqft |
Source:  HVCRMLS #20261986 Report a problem HVCRMLS #20261986 Report a problem | ||
| 7/25/2026 | Contingent | $299,000$456/sqft |
Source: HVCRMLS #20261986 Report a problem | ||
| 7/8/2026 | Price change | $299,000-3.5%$456/sqft |
Source: HVCRMLS #20261986 Report a problem | ||
| 5/15/2026 | Price change | $310,000-4.6%$473/sqft |
Source: HVCRMLS #20261986 Report a problem | ||
| 4/30/2026 | Listed for sale | $325,000+62.5%$495/sqft |
Source: HVCRMLS #20261986 Report a problem | ||
| 8/31/2021 | Sold | $200,000$305/sqft |
Source: HVCRMLS #136975 Report a problem | ||
| 8/31/2001 | Sold | $200,000$305/sqft |
Source: Agent Provided Report a problem | ||
Public tax history
| Year | Property taxes | Tax assessment |
|---|---|---|
| 2025 | -- | $159,200 |
| 2024 | -- | $159,200 |
| 2023 | -- | $159,200 |
| 2022 | -- | $159,200 |
| 2021 | -- | $159,200 |
| 2020 | -- | $159,200 |
| 2019 | -- | $159,200 |
| 2018 | -- | $159,200 |
| 2017 | $2,650 | $159,200 |
| 2016 | -- | $159,200 +64.1% |
| 2015 | -- | $97,000 |
| 2014 | -- | $97,000 |
| 2013 | -- | $97,000 |
| 2012 | -- | $97,000 |
| 2011 | -- | $97,000 |
| 2010 | -- | $97,000 |
| 2009 | -- | $97,000 |
| 2008 | -- | $97,000 |
| 2007 | -- | $97,000 |
| 2006 | -- | $97,000 -1.5% |
| 2005 | -- | $98,500 +20.7% |
| 2004 | -- | $81,600 |
| 2003 | -- | $81,600 +5% |
| 2002 | -- | $77,700 |
| 2001 | -- | $77,700 |
Find assessor info on the county website
Monthly payment
Climate risks
Neighborhood: 12521
Similar homes
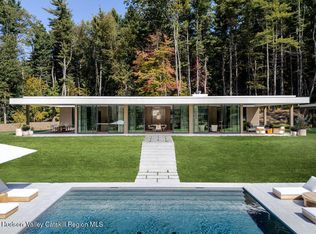
- $285,0002 bd1 ba728 sqft15 Melvin Rd, Craryville, NY 12521For Sale
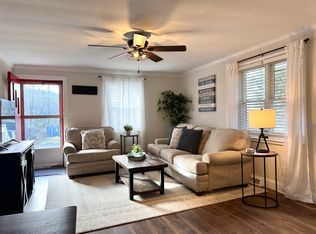 MLS ID #11680374, John Peterson, Listing by: THE TRUSS GROUP LLC. NY State MLS
 - $299,0002 bd1 ba792 sqft167 Woodland Road, Craryville, NY 12521Active
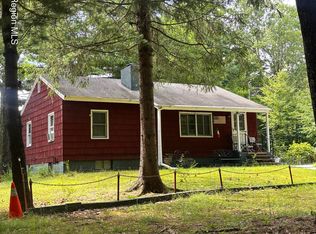
 MLS ID #20264393, Theresa Westlake, Listing by: Copake Lake Realty Corp.. HVCRMLS
 - $325,0002 bd1 ba736 sqft81 SW Colony Rd, Hillsdale, NY 12529For Sale
 BHHS broker feed
 - $365,0001 bd1 ba684 sqft251 Overlook Drive, Hillsdale, NY 12529Active
 MLS ID #20263656, Margaret Bower Avenia, Listing by: Columbia County RE Specialist. HVCRMLS
 - $310,0003 bd2 ba912 sqft14 Regal Road, Stuyvesant, NY 12173ActiveMLS ID #20263605, Ryan Wexler, Listing by: Corcoran Country Living. HVCRMLS
- $330,0002 bd1 ba892 sqft34 Shore Drive, Elizaville, NY 12523For Sale
 MLS ID #1033202, Anthony A. Domathoti, Listing by: Exit Realty Premium. OneKey® MLS as distributed by MLS GRID
 - $314,9003 bd1 ba840 sqft8 Railroad Avenue, Kinderhook, NY 12106ActiveMLS ID #20265023, JoAnn Mistler, Listing by: Cody Real Estate. HVCRMLS
- $192,0001 bd1 ba855 sqft42 State Route 9h, Hudson, NY 12534ActiveMLS ID #20263440, Kimberley Miller, Listing by: BHHS HUDSON VALLEY PROP-R. HVCRMLS
