Skip main navigation
Pending
  • $272,490

    127 Hobbs St, Greensboro, MD 21639

    2beds
    1,059sqft
    : 
    Loading
    Get pre-qualified
    Single Family Residence
    Built in 2026
    5,782 Square Feet Lot
    $265,900 Zestimate®
    $257/sqft
    $55/mo HOA

    What's special

    Modern white cabinetryImpressive walk-in closetStainless steel appliancesCorner pantryGranite countertopsWelcoming front porchIncluded white blinds
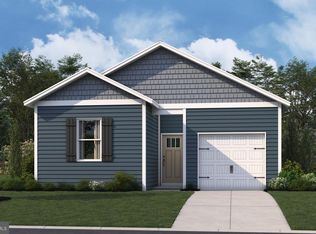
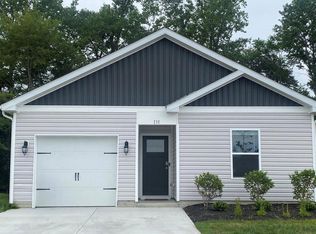
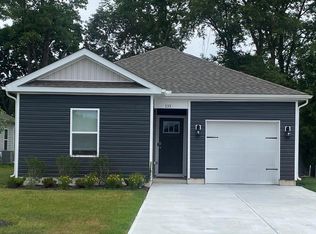
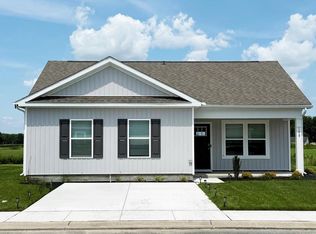
    Discover a new home at 127 Hobbs Street in the Kinnamon Meadows community of Greensboro, MD. This home is under construction. This 1,059 square foot open concept cottage-style ranch home offers two bedrooms, two bathrooms, and a two-car driveway. A welcoming front porch leads you into the spacious living room that seamlessly flows into the kitchen, creating a perfect space for entertaining guests or enjoying family time. The well-equipped kitchen is complete with modern white cabinetry, granite countertops, stainless steel appliances, a spacious peninsula island with room for seating, and a corner pantry. The large main bedroom is a retreat in the back of the home; its private bathroom has a double bowl vanity, shower, and an impressive walk-in closet. The second generously sized bedroom is in the front of the home along with a full bathroom and linen closet. The laundry room is tucked away near the entrance of the home. The included white blinds and an innovative Smart Home® package will give you complete peace of mind living in your new home. Pictures, artist renderings, photographs, colors, features, and sizes are for illustration purposes only and will vary from the homes as built. Image representative of plan only and may vary as built. Images are of model home and include custom design features that may not be available in other homes. Furnishings and decorative items not included with home purchase.
    141 days
    |
    29
    |
    0
    |

    Zillow last checked:

    Listing updated:

    Listed by:

    Justin K Wood 301-701-3700,

    D.R. Horton Realty of Virginia, LLC 3017013700

    Source: Bright MLS,MLS#: MDCM2006860MLS Logo

      Facts & features

      Interior

      Bedrooms & bathrooms
      • Bedrooms: 2
      • Bathrooms: 2
      • Full bathrooms: 2
      • Main level bathrooms: 2
      • Main level bedrooms: 2
      Heating
      • Forced Air, Programmable Thermostat, Electric
      Cooling
      • Central Air, Programmable Thermostat, Electric
      Appliances
      • Included: Dishwasher, Disposal, Dryer, Energy Efficient Appliances, Microwave, Oven/Range - Electric, Stainless Steel Appliance(s), Washer, Water Heater, Electric Water Heater
      • Laundry: Dryer In Unit, Main Level, Washer In Unit
      Features
      • Bathroom - Tub Shower, Bathroom - Walk-In Shower, Entry Level Bedroom, Open Floorplan, Eat-in Kitchen, Pantry, Primary Bath(s), Recessed Lighting, Upgraded Countertops, Walk-In Closet(s), Dry Wall
      • Flooring: Carpet, Laminate
      • Windows: Window Treatments
      • Has basement: No
      • Has fireplace: No
      Interior area
      • Total structure area: 1,059
      • Total interior livable area: 1,059 sqft
      • Finished area above ground: 1,059

      Property

      Parking
      • Total spaces: 2
      • Parking features: Concrete, Driveway
      • Uncovered spaces: 2
      Accessibility
      • Accessibility features: 2+ Access Exits
      Features
      • Levels: One
      • Stories: 1
      • Exterior features: Sidewalks, Street Lights
      • Pool features: None
      Lot
      • Size: 5,782 Square Feet
      • Features: Backs to Trees
      Details
      • Additional structures: Above Grade
      • Parcel number: 301.0016.094402 045834
      • Zoning: R1
      • Special conditions: Standard

      Construction

      Type & style
      • Home type: SingleFamily
      • Architectural style: Contemporary,Ranch/Rambler,Cottage
      • Property subtype: Single Family Residence
      Materials
      • Batts Insulation, Blown-In Insulation, Concrete, Stick Built, Vinyl Siding
      • Foundation: Slab
      • Roof: Architectural Shingle
      Condition
      • Excellent
      • New construction: Yes
      • Year built: 2026
      Details
      • Builder model: Perry
      • Builder name: D.R. Horton

      Utilities & green energy

      • Electric: 200+ Amp Service
      • Sewer: Public Sewer
      • Water: Public

      Community & HOA

      Community
      • Security: Carbon Monoxide Detector(s), Smoke Detector(s)
      • Subdivision: Kinnamon Meadows
      HOA
      • Has HOA: Yes
      • Services included: Common Area Maintenance
      • HOA fee: $660 annually
      Location
      • Region: Greensboro

      Financial & listing details

      • Price per square foot: $257/sqft
      • Tax assessed value: $272,490
      • Annual tax amount: $4,675
      • Date on market: 2/27/2026
      • Listing agreement: Exclusive Right To Sell
      • Listing terms: Cash,Conventional,FHA,USDA Loan,VA Loan
      • Ownership: Fee Simple

        Estimated market value

        $265,900

        $253,000 - $279,000

        $1,940/mo

        Price history

        DateEventPrice
        6/3/2026Pending sale$272,490$257/sqft
        Source: Bright MLS #MDCM2006860 Report a problem
        3/18/2026Price change$272,490+0.9%$257/sqft
        Source: Bright MLS #MDCM2006860 Report a problem
        2/27/2026Listed for sale$269,990$255/sqft
        Source: Bright MLS #MDCM2006860 Report a problem

        Public tax history

        Tax history is unavailable.

        Monthly payment

        Est. payment

        Payment breakdown

        Explore the cost of this home by adjusting the details. Changes won't be saved.
        All calculations are estimates and provided by Zillow, Inc. for informational purposes only. Actual amounts may vary.
        HOA fees may include property taxes on listings classified as Co-Ops. Contact the listing agent and/or owner for fee details.
        Mortgage interest rates are dependent on a number of factors, including credit score, down payment, and repayment length. Interest rate data provided by Zillow Group Marketplace, Inc. as of 1/1/1970 from various mortgage lenders with which we have lead or other similar arrangements; the Estimated Payment is an average of those rates.
        See how much you could borrow to make a competitive offer.

        Climate risks

        Neighborhood: 21639

        Getting around

        18 / 100
        Car-Dependent
        29 / 100
        Somewhat Bikeable

        Nearby schools

        GreatSchools rating
        Schools provided by the listing agent
        • Elementary: Greensboro
        • Middle: Lockerman
        • High: North Caroline
        • District: Caroline County Public Schools

        Source: Bright MLS. This data may not be complete. We recommend contacting the local school district to confirm school assignments for this home.

        A local agent can set up tours, give advice and negotiate with sellers.

        A local lender can help you make sure your offer is ready when you are.

        Browse local experts

        Similar homes