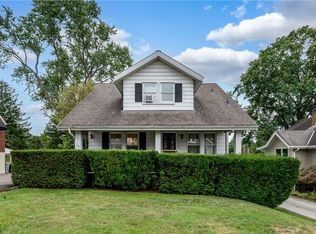
WELCOME to this CHARMING & SPACIOUS home in SHALER TWP., conveniently located right off Mt. Royal Blvd! IDEAL LOCATION—minutes to Rt. 8 & a short drive to Rt. 28! WALKING DISTANCE to public transportation, Kiwanis Swimming Pool & Mt. Royal Blvd shops & conveniences! Step inside and enter through the BRIGHT & INVITING dining room—generous in size & filled w/ BEAUTIFUL natural light, creating the perfect first impression! From there, flow seamlessly into the WELL-APPOINTED galley-style kitchen, featuring SS appliances, butcher block counters, stylish backsplash & garbage disposal! Just off the kitchen, you’ll find the COZY living room addition, complete w/ crown molding, recessed lighting & a STUNNING gas fireplace w/ a wall of windows that fills the space w/ natural light! From the living room, step right outside to the LARGE (20x19) wooden deck w/ HUGE retractable awning—perfect for relaxing or entertaining—PLUS enjoy a PERFECT VIEW of the community fireworks on the 4th of July right from your own backyard! Two SPACIOUS bedrooms & a BEAUTIFULLY UPDATED full bath complete the main level—full of CHARACTER & CHARM! Upstairs, retreat to the EXPANSIVE primary bedroom w/ an ABUNDANCE of closet space—your own private getaway! LOWER LEVEL offers a FINISHED basement, perfect for a game room or man cave! Featuring a finished drywall ceiling, new flooring, EXPANDED half bath (2022), dedicated laundry area & additional storage! Enjoy peace of mind with MANY UPDATES including NEW WINDOWS throughout (2023, excluding living room wall of windows), newer carpet in select rooms, newer electric panel, hot water tank (2021) & replacement basement man door w/ fire-rated door! Exterior updates include a refreshed front porch & sidewalk w/ NEW concrete (2022)! Additional features include a ONE CAR integral garage, DEEPER driveway for extra parking, shed that conveys & an Ecobee Smart Thermostat w/ sensors for added efficiency & comfort! So much CHARACTER, CHARM & FUNCTION throughout—this one is a MUST SEE!
Sold for $330,000
$330,000
127 Hoffman St, Glenshaw, PA 15116
3beds
--sqft
Single Family Residence
Built in 1952
0.27 Acres Lot
$333,800 Zestimate®
$--/sqft
$2,010 Estimated rent
Home value
$333,800
$317,000 - $350,000
$2,010/mo
Zestimate® history
Owner options
List your home for rent
$2,010/mo
Rent Zestimate®
Find your next renter with Zillow Rental Manager. Plus, with online applications, you can quickly screen prospective tenants – for free.
$2,010/mo
Rent Zestimate®
Refinance and save
$2,245/mo
Est. payment
Refinancing to a lower rate could help reduce your monthly payments and save thousands over the life of the loan.
$2,245/mo
Est. payment
Explore your selling options
Work with a Zillow partner agent
Leverage their expertise and Zillow's premium Showcase listings to get your home seen by more buyers.
Get startedList with your own agent
Get your home in front of millions of buyers by listing it on Zillow.
Learn how to do itSell it yourself
Take full control of how buyers see your home on Zillow by listing For Sale by Owner (FSBO).
List your homeWhat's special
Stunning gas fireplaceFinished basementHuge retractable awningOne car integral garageWell-appointed galley-style kitchenTwo spacious bedroomsAbundance of closet space
Zillow last checked:
Listing updated:
Listed by:
Michelle Proviano 412-782-3700,
BERKSHIRE HATHAWAY HOMESERVICES THE PREFERRED REAL
Bought with:
Terrence Thurber, RS354209
HOWARD HANNA REAL ESTATE SERVICES
Source: WPMLS,MLS#: 1745873 Originating MLS: West Penn Multi-List
Originating MLS: West Penn Multi-ListFacts & features
Interior
Bedrooms & bathrooms
- Bedrooms: 3
- Bathrooms: 2
- Full bathrooms: 1
- 1/2 bathrooms: 1
Primary bedroom
- Level: Upper
- Dimensions: 15x13
Bedroom 2
- Level: Main
- Dimensions: 13x10
Bedroom 3
- Level: Main
- Dimensions: 11x10
Dining room
- Level: Main
- Dimensions: 16x11
Game room
- Level: Basement
- Dimensions: 17x16
Kitchen
- Level: Main
- Dimensions: 15x8
Laundry
- Level: Basement
- Dimensions: 17x12
Living room
- Level: Main
- Dimensions: 19x12
Heating
- Forced Air, Gas
Cooling
- Central Air
Appliances
- Included: Some Gas Appliances, Dryer, Dishwasher, Disposal, Refrigerator, Stove, Washer
Features
- Flooring: Ceramic Tile, Laminate, Carpet
- Basement: Finished,Interior Entry
- Number of fireplaces: 1
- Fireplace features: Gas
Property
Parking
- Total spaces: 1
- Parking features: Built In, Garage Door Opener
- Has attached garage: Yes
Features
- Levels: One and One Half
- Stories: 1.5
- Pool features: None
Lot
- Size: 0.27 Acres
- Dimensions: 0.2664
Details
- Parcel number: 0355P00060000000
Construction
Type & style
- Home type: SingleFamily
- Architectural style: Cape Cod
- Property subtype: Single Family Residence
Materials
- Brick
- Roof: Asphalt
Condition
- Resale
- Year built: 1952
Details
- Warranty included: Yes
Utilities & green energy
- Sewer: Public Sewer
- Water: Public
Community & HOA
Community
- Features: Public Transportation
Location
- Region: Glenshaw
Financial & listing details
- Tax assessed value: $158,800
- Annual tax amount: $5,105
- Date on market: 3/31/2026
Price history
| Date | Event | Price |
|---|---|---|
| 6/5/2026 | Listing removed | $315,000 |
Source: BHHS broker feed #1745873 Report a problem | ||
| 6/4/2026 | Pending sale | $315,000-4.5% |
Source:  WPMLS #1745873 Report a problem WPMLS #1745873 Report a problem | ||
| 6/3/2026 | Sold | $330,000+4.8% |
Source: WPMLS #1745873 Report a problem | ||
| 4/4/2026 | Contingent | $315,000 |
Source: WPMLS #1745873 Report a problem | ||
| 3/31/2026 | Listed for sale | $315,000+26% |
Source: WPMLS #1745873 Report a problem | ||
| 9/28/2021 | Sold | $250,000+4.6% |
Source: WPMLS #1513647 Report a problem | ||
| 9/23/2021 | Contingent | $239,000 |
Source: WPMLS #1513647 Report a problem | ||
| 8/2/2021 | Pending sale | $239,000 |
Source:  RE/MAX International #1513647 Report a problem RE/MAX International #1513647 Report a problem | ||
| 7/30/2021 | Listed for sale | $239,000+49.5% |
Source: RE/MAX International #1513647 Report a problem | ||
| 6/5/2014 | Sold | $159,900 |
Source: WPMLS #998825 Report a problem | ||
| 3/15/2014 | Listed for sale | $159,900 |
Source: Coldwell Banker Real Estate Services - North Hills #998825 Report a problem | ||
Public tax history
| Year | Property taxes | Tax assessment |
|---|---|---|
| 2025 | $5,087 +9.7% | $140,800 |
| 2024 | $4,636 +777.5% | $140,800 +26.1% |
| 2023 | $528 | $111,700 -13.9% |
| 2022 | $528 -13.9% | $129,700 |
| 2021 | $613 +2% | $129,700 |
| 2020 | $601 -2% | $129,700 |
| 2019 | $613 -84.5% | $129,700 |
| 2018 | $3,956 +2.4% | $129,700 |
| 2017 | $3,862 +529.6% | $129,700 |
| 2016 | $613 -82.8% | $129,700 +3.9% |
| 2015 | $3,564 | $124,800 +16.9% |
| 2014 | -- | $106,800 -2.7% |
| 2013 | -- | $109,800 +37.6% |
| 2012 | -- | $79,800 |
| 2011 | -- | $79,800 |
| 2010 | -- | $79,800 |
| 2009 | -- | $79,800 |
| 2008 | -- | $79,800 |
| 2007 | -- | $79,800 |
| 2006 | -- | $79,800 |
| 2005 | -- | $79,800 |
| 2004 | -- | $79,800 -15.8% |
| 2003 | -- | $94,800 |
| 2002 | -- | $94,800 |
Find assessor info on the county website
Neighborhood: 15116
Nearby homes
- $176,5003 bd1 ba1.3k sqft121 Hoffman St, Glenshaw, PA 15116Off Market
- $3,000-- bd-- ba-- sqftN Spring St, Glenshaw, PA 15116Off Market
- $180,0004 bd3 ba1.7k sqft119 Hoffman St, Glenshaw, PA 15116Sold
- $214,3003 bd1 ba1.3k sqft1409 N Spring St, Glenshaw, PA 15116Off Market
- $271,0003 bd2 ba1.4k sqft1407 N Spring St, Glenshaw, PA 15116Off Market
- $234,5002 bd1 ba1.2k sqft124 Hoffman St, Glenshaw, PA 15116Off Market
- $287,0003 bd2 ba-- sqft124 Hoffman St, Glenshaw, PA 15116Off Market
- $177,2003 bd1 ba1.3k sqft126 Hoffman St, Glenshaw, PA 15116Off Market
Nearby schools
GreatSchools rating
- 5/10Shaler Area El SchoolGrades: 4-6Distance: 1.5 mi
- 7/10Shaler Area Middle SchoolGrades: 7-8Distance: 0.4 mi
- 7/10Shaler Area High SchoolGrades: 9-12Distance: 0.8 mi
Schools provided by the listing agent
- District: Shaler Area
Source: WPMLS. This data may not be complete. We recommend contacting the local school district to confirm school assignments for this home.


Get pre-qualified for a loan
At Zillow Home Loans, we can pre-qualify you in as little as 5 minutes with no impact to your credit score.An equal housing lender. NMLS #10287.
Sell for more on Zillow
Get a Zillow Showcase℠ listing at no additional cost and you could sell for .
$333,800
2% more
+$6,676
With Zillow Showcase(estimated)
$340,476
- Pennsylvania
- Allegheny County
- Glenshaw
- 15116
- 127 Hoffman St
Nearby cities
Nearby zip codes
Other Glenshaw Topics
