Discover the ease of single-level first-floor living in this inviting condo located in Williston’s highly sought-after Finney Crossing neighborhood. Designed for comfort and convenience, the open-concept layout seamlessly connects the living, dining, and kitchen areas- perfect for both everyday living and entertaining. The well-appointed kitchen features granite countertops, Whirlpool stainless steel appliances, and a spacious pantry. A sliding door from the living/dining space leads to a nice patio for relaxing or enjoying your morning coffee. The primary suite offers a serene retreat with a walk-in closet, an updated 3/4 bath with a stylish vanity, and a step-in shower with a glass door. A second bedroom provides space for guests or a home office, and a second full bathroom adds to the convenience when hosting. Additional highlights include an attached 1-car garage, ample in-home storage, and convenient guest parking. The HOA fee conveniently covers water, sewer, trash, plowing, and landscaping, making for truly low-maintenance living. Welcoming pet policy and the ability to rent the unit add flexibility for owners. Residents enjoy exceptional amenities including pickleball/tennis/basketball courts, community gardens, an in-ground pool with pool house, and sidewalks that connect to nearby shopping, dining, and recreation. Less than five minutes to I-89, this home offers an ideal location for commuters while keeping you close to everything Williston has to offer.
Closed
Listed by: Polli Properties • Elise Polli
Bought with: Flex Realty
$419,000
127 Holland Lane #1, Williston, VT 05495
2beds
1,345sqft
Condominium
Built in 2018
-- sqft lot
$430,000 Zestimate®
$312/sqft
$2,714 Estimated rent
Home value
$430,000
$391,000 - $473,000
$2,714/mo
Zestimate® history
Owner options
List your home for rent
$2,714/mo
Rent Zestimate®
Find your next renter with Zillow Rental Manager. Plus, with online applications, you can quickly screen prospective tenants – for free.
$2,714/mo
Rent Zestimate®
Refinance and save
$2,253/mo
Est. payment
Refinancing to a lower rate could help reduce your monthly payments and save thousands over the life of the loan.
$2,253/mo
Est. payment
Explore your selling options
Work with a Zillow partner agent
Leverage their expertise and Zillow's premium Showcase listings to get your home seen by more buyers.
Get startedList with your own agent
Get your home in front of millions of buyers by listing it on Zillow.
Learn how to do itSell it yourself
Take full control of how buyers see your home on Zillow by listing For Sale by Owner (FSBO).
List your homeWhat's special
Second bedroomWalk-in closetPrimary suiteWhirlpool stainless steel appliancesOpen-concept layoutNice patioSpacious pantry
Zillow last checked:
Listing updated:
Listed by:
Elise Polli,
Polli Properties 802-764-0553
Bought with:
Flex Realty Group
Flex Realty
Source: PrimeMLS,MLS#: 5056342
Facts & features
Interior
Bedrooms & bathrooms
- Bedrooms: 2
- Bathrooms: 2
- Full bathrooms: 1
- 3/4 bathrooms: 1
Heating
- Natural Gas, Baseboard
Cooling
- Central Air
Appliances
- Included: Dishwasher, Disposal, Dryer, Microwave, Electric Range, Refrigerator, Washer, Natural Gas Water Heater, Instant Hot Water
- Laundry: 1st Floor Laundry
Features
- Kitchen Island, Kitchen/Living, Primary BR w/ BA, Natural Light, Walk-In Closet(s)
- Flooring: Carpet, Laminate
- Windows: Blinds
- Has basement: No
Interior area
- Total structure area: 1,345
- Total interior livable area: 1,345 sqft
- Finished area above ground: 1,345
- Finished area below ground: 0
Property
Parking
- Total spaces: 1
- Parking features: Shared Driveway, Paved, Auto Open, Direct Entry, Driveway, Garage, Visitor, Attached
- Garage spaces: 1
- Has uncovered spaces: Yes
Accessibility
- Accessibility features: 1st Floor Bedroom, 1st Floor Full Bathroom, Bathroom w/Step-in Shower, Bathroom w/Tub, One-Level Home, Paved Parking, 1st Floor Laundry
Features
- Levels: One
- Stories: 1
- Patio & porch: Patio, Porch
Lot
- Size: 2,178 Square Feet
- Features: Condo Development, Curbing, Level, Sidewalks, Street Lights, Walking Trails, In Town, Near Paths, Near Shopping, Neighborhood, Near School(s)
Details
- Zoning description: Residential
Construction
Type & style
- Home type: Condo
- Property subtype: Condominium
Materials
- Fiber Cement Exterior
- Foundation: Concrete Slab
- Roof: Shingle
Condition
- New construction: No
- Year built: 2018
Utilities & green energy
- Electric: Circuit Breakers
- Sewer: Public Sewer
- Utilities for property: Cable Available, Phone Available
Community & HOA
Community
- Security: Carbon Monoxide Detector(s), Smoke Detector(s)
- Subdivision: Finney Crossing
HOA
- Amenities included: Management Plan, Master Insurance, Landscaping, Basketball Court, Common Acreage, Snow Removal, Tennis Court(s), Trash Removal
- Services included: Maintenance Grounds, Plowing, Sewer, Trash, Water, Condo Association Fee
- Additional fee info: Fee: $232
Location
- Region: Williston
Financial & listing details
- Price per square foot: $312/sqft
- Annual tax amount: $7,059
- Date on market: 8/13/2025
- Road surface type: Paved
Price history
| Date | Event | Price |
|---|---|---|
| 10/10/2025 | Sold | $419,000$312/sqft |
Source:  PrimeMLS #5056342 Report a problem PrimeMLS #5056342 Report a problem | ||
| 9/8/2025 | Listed for sale | $419,000$312/sqft |
Source: PrimeMLS #5056342 Report a problem | ||
| 9/7/2025 | Contingent | $419,000$312/sqft |
Source: PrimeMLS #5056342 Report a problem | ||
| 9/5/2025 | Price change | $419,000-6.7%$312/sqft |
Source: PrimeMLS #5056342 Report a problem | ||
| 8/13/2025 | Listed for sale | $449,000$334/sqft |
Source: PrimeMLS #5056342 Report a problem | ||
Public tax history
Tax history is unavailable.
Neighborhood: 05495
Nearby homes
- $495,7003 bd3 ba1.9k sqft21 Maidstone Ln, Williston, VT 05495Off Market
- $676,400-- bd-- ba-- sqft50 Dunmore Ln, Williston, VT 05495Off Market
- $687,3003 bd3 ba2.6k sqft56 Dunmore Ln, Williston, VT 05495Off Market
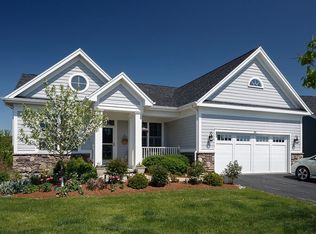
- $632,700-- bd-- ba-- sqft70 Dunmore Ln, Williston, VT 05495Off Market
- $635,800-- bd-- ba-- sqft86 Dunmore Ln, Williston, VT 05495Off Market
- $589,200-- bd-- ba-- sqft98 Dunmore Ln, Williston, VT 05495Off Market
- $637,200-- bd-- ba-- sqft110 Dunmore Ln, Williston, VT 05495Off Market
- $649,000-- bd-- ba-- sqft128 Dunmore Ln, Williston, VT 05495Off Market
Nearby schools
GreatSchools rating
- 8/10Williston SchoolsGrades: PK-8Distance: 1.8 mi
- 10/10Champlain Valley Uhsd #15Grades: 9-12Distance: 7.6 mi
Schools provided by the listing agent
- Elementary: Allen Brook Elementary School
- Middle: Williston Central School
- High: Champlain Valley UHSD #15
- District: Champlain Valley UHSD 15
Source: PrimeMLS. This data may not be complete. We recommend contacting the local school district to confirm school assignments for this home.


Get pre-qualified for a loan
At Zillow Home Loans, we can pre-qualify you in as little as 5 minutes with no impact to your credit score.An equal housing lender. NMLS #10287.
Sell for more on Zillow
Get a Zillow Showcase℠ listing at no additional cost and you could sell for .
$430,000
2% more
+$8,600
With Zillow Showcase(estimated)
$438,600
- Vermont
- Chittenden County
- Williston
- 05495
- 127 Holland Lane Unit 1
Nearby cities
Nearby zip codes
Other Williston Topics
