Skip main navigation
Closed
  • $250,000

    127 Hollingsworth Loop, Statesboro, GA 30461

    3beds
    1,249sqft
    Single Family Residence
    Built in 2026
    6,534 Square Feet Lot
    $250,000 Zestimate®
    $200/sqft
    $1,820 Estimated rent

    Home value

    $250,000

    $238,000 - $263,000

    $1,820/mo

    Zestimate® history
    Loading
    Loading...

    Owner options

    List your home for rent

    $1,820/mo

    Rent Zestimate®

    Find your next renter with Zillow Rental Manager. Plus, with online applications, you can quickly screen prospective tenants – for free.

    Learn more

    $1,820/mo

    Rent Zestimate®

    Refinance and save

    $1,616/mo

    Est. payment

    Refinancing to a lower rate could help reduce your monthly payments and save thousands over the life of the loan.

    See today's rates

    $1,616/mo

    Est. payment

    Explore your selling options

    Work with a Zillow partner agent

    Leverage their expertise and Zillow's premium Showcase listings to get your home seen by more buyers.

    Get started

    List with your own agent

    Get your home in front of millions of buyers by listing it on Zillow.

    Learn how to do it

    Sell it yourself

    Take full control of how buyers see your home on Zillow by listing For Sale by Owner (FSBO).

    List your home

    What's special

    One story livingFront porchCovered back patioWalk in showerSmart home technologyFull hall bathDouble vanity bath
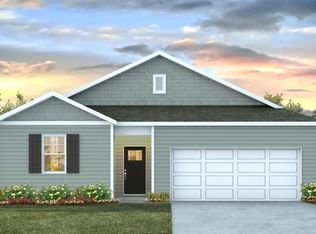
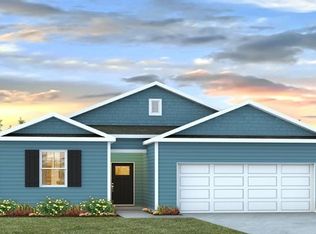
    LIMITED TIME SPECIAL PRICING! MOVE IN READY! CELEBRATE 250 YEARS OF FREEDOM WITH THIS SPECIALLY-PRICED '250' HOME! Charming 3 Bedroom Cottage offers one story living at a Price that Can't be beat !! Front porch and covered back patio offer outdoor living at its finest. Kitchen complete with stainless appliances including a Refrigerator and pantry is open to spacious living room. Primary bedroom includes Large walk-in closet, double vanity bath and walk in shower. Two privately located bedrooms are serviced by a full hall bath. Smart Home Technology & 2" Faux Wood Blinds Included! Pictures, photographs, colors, features, and sizes are for illustration purposes only & will vary from the homes as built. Home is under construction. More information on programs and options are available for this home.

    Zillow last checked:

    Listing updated:

    Listed by:

    Kathy Ballowe 912-785-9044,

    D.R. Horton Realty of Georgia, Inc.,

    Kristy Theiling 912-785-9044,

    D.R. Horton Realty of Georgia, Inc.

    Bought with:

    Prissilla Cooper, 424488

    Scott Realty Professionals LLC

    Source: GAMLS,MLS#: 10735619MLS Logo

    Facts & features

    Interior

    Bedrooms & bathrooms
    • Bedrooms: 3
    • Bathrooms: 2
    • Full bathrooms: 2
    • Main level bathrooms: 2
    Rooms
    • Room types: Foyer, Laundry
    Kitchen
    • Features: Breakfast Bar, Kitchen Island, Pantry
    Heating
    • Central, Electric
    Cooling
    • Central Air, Electric
    Appliances
    • Included: Oven/Range (Combo)
    • Laundry: Other
    Features
    • Double Vanity, Walk-In Closet(s)
    • Flooring: Vinyl
    • Basement: None
    • Attic: Pull Down Stairs
    • Has fireplace: No
    Interior area
    • Total structure area: 1,249
    • Total interior livable area: 1,249 sqft
    • Finished area above ground: 1,249
    • Finished area below ground: 0

    Property

    Parking
    • Parking features: Attached, Garage
    • Has attached garage: Yes
    Features
    • Levels: One
    • Stories: 1
    Lot
    • Size: 6,534 Square Feet
    • Features: None
    Details
    • Parcel number: 107 000003B036

    Construction

    Type & style
    • Home type: SingleFamily
    • Architectural style: Ranch
    • Property subtype: Single Family Residence
    Materials
    • Vinyl Siding
    • Roof: Other
    Condition
    • Under Construction
    • New construction: Yes
    • Year built: 2026
    Details
    • Warranty included: Yes

    Utilities & green energy

    • Sewer: Public Sewer
    • Water: Public
    • Utilities for property: Underground Utilities

    Community & HOA

    Community
    • Features: None
    • Subdivision: Holly Oaks
    HOA
    • Has HOA: Yes
    • Services included: Management Fee
    Location
    • Region: Statesboro

    Financial & listing details

    • Price per square foot: $200/sqft
    • Annual tax amount: $1
    • Date on market: 4/17/2026
    • Cumulative days on market: 101 days
    • Listing agreement: Exclusive Right To Sell
    • Listing terms: 1031 Exchange,Cash,FHA,VA Loan

    Price history

    DateEventPrice
    8/21/2026Sold$250,000-5.4%$200/sqft
    Source: GAMLS #10735619 Report a problem
    7/27/2026Pending sale$264,250+2%$212/sqft
    Source: GAMLS #10735619 Report a problem
    7/24/2026Price change$258,990-2%$207/sqft
    Source: DR Horton Report a problem
    7/14/2026Price change$264,250+4.3%$212/sqft
    Source: Hive MLS #SA356070 Report a problem
    7/10/2026Price change$253,250-5.9%$203/sqft
    Source: GAMLS #10735619 Report a problem
    4/30/2026Price change$268,990-90%$215/sqft
    Source: GAMLS #10735619 Report a problem
    4/28/2026Price change$2,689,900+900%$2,154/sqft
    Source: GAMLS #10735619 Report a problem
    4/10/2026Listed for sale$268,990$215/sqft
    Source: DR Horton Report a problem

    Public tax history

    Tax history is unavailable.

    Neighborhood: 30461

    Nearby schools

    GreatSchools rating
    Schools provided by the listing agent
    • Elementary: Sallie Zetterower
    • Middle: Langston Chapel
    • High: Statesboro

    Source: GAMLS. This data may not be complete. We recommend contacting the local school district to confirm school assignments for this home.

    Sell for more on Zillow
    Get a Zillow Showcase℠ listing at no additional cost and you could sell for .
    $250,000
    2% more
    +$5,000
    With Zillow Showcase(estimated)
    $255,000
    Sell for more on Zillow
    Get a Zillow Showcase℠ listing at no additional cost and you could sell for .
    $250,000
    2% more
    +$5,000
    With Zillow Showcase(estimated)
    $255,000