Welcome to 127 Hollywood Ave. This beautifully remodeled Colonial offers space, style, and convenience with 4 bedrooms and 2 full baths, updated from top to bottom. Enjoy a stunning granite kitchen featuring stainless steel appliances, recessed lighting, and a seamless flow into the elegant formal dining room, perfect for entertaining. The spacious living room boasts gleaming hardwood floors and lots of natural light, creating an inviting atmosphere throughout. The main level includes a private primary bedroom with ensuite bath and an additional bedroom ideal for guests, in-laws, or a home office. Upstairs, you'll find 2 generous bedrooms and a remodeled full bath with designer finishes. Major upgrades include a brand new roof (2025), new siding (2025), and new vinyl fencing (2025), newer vinyl windows, updated water heater, fresh paint, and beautifully renovated bathrooms. Conveniently located near shopping, dining, and just minutes to West Hartford Center lined with Boutigues, Westfarms Mall, Costco, Fitness Centers, Country Club, Parks, Saint Francis, Hartford Hospital, and UConn Health. Work From Home Or A Quick Commute With Easy Access To I-84/I-91. This exceptional property offers the perfect blend of comfort, location, and value. Don't miss your chance to call this move-in-ready home yours!
Sold for $357,000
$357,000
127 Hollywood Avenue, West Hartford, CT 06110
3beds
1,550sqft
Single Family Residence
Built in 1943
5,662 Square Feet Lot
$366,300 Zestimate®
$230/sqft
$2,960 Estimated rent
Home value
$366,300
$333,000 - $399,000
$2,960/mo
Zestimate® history
Owner options
List your home for rent
$2,960/mo
Rent Zestimate®
Find your next renter with Zillow Rental Manager. Plus, with online applications, you can quickly screen prospective tenants – for free.
$2,960/mo
Rent Zestimate®
Refinance and save
$2,597/mo
Est. payment
Refinancing to a lower rate could help reduce your monthly payments and save thousands over the life of the loan.
$2,597/mo
Est. payment
Explore your selling options
Work with a Zillow partner agent
Leverage their expertise and Zillow's premium Showcase listings to get your home seen by more buyers.
Get startedList with your own agent
Get your home in front of millions of buyers by listing it on Zillow.
Learn how to do itSell it yourself
Take full control of how buyers see your home on Zillow by listing For Sale by Owner (FSBO).
List your homeWhat's special
Ensuite bathElegant formal dining roomNew vinyl fencingRenovated bathroomsPrivate primary bedroomNewer vinyl windowsBrand new roof
Zillow last checked:
Listing updated:
Listed by:
Michael H. Truong (860)818-2150,
eXp Realty 866-828-3951
Bought with:
Sean Collateta, REB.0794698
Maple Group Holdings LLC
Source: Smart MLS,MLS#: 24134558
Facts & features
Interior
Bedrooms & bathrooms
- Bedrooms: 3
- Bathrooms: 2
- Full bathrooms: 2
Primary bedroom
- Features: Remodeled, Bedroom Suite, Tile Floor
- Level: Main
Bedroom
- Features: Remodeled, Hardwood Floor
- Level: Upper
Bedroom
- Features: Remodeled, Hardwood Floor
- Level: Upper
Bathroom
- Features: Remodeled, Tile Floor
- Level: Upper
Bathroom
- Features: Remodeled
- Level: Main
Dining room
- Level: Main
Living room
- Features: Remodeled, Hardwood Floor
- Level: Main
Heating
- Forced Air, Natural Gas
Cooling
- None
Appliances
- Included: Gas Range, Range Hood, Refrigerator, Washer, Dryer, Electric Water Heater, Water Heater
- Laundry: Lower Level
Features
- Basement: Full,Unfinished
- Attic: Access Via Hatch
- Has fireplace: No
Interior area
- Total structure area: 1,550
- Total interior livable area: 1,550 sqft
- Finished area above ground: 1,550
Property
Parking
- Total spaces: 3
- Parking features: Paved, Off Street, Driveway
- Has uncovered spaces: Yes
Features
- Fencing: Full
Lot
- Size: 5,662 Square Feet
- Features: Level
Details
- Parcel number: 1899604
- Zoning: RM-3R
Construction
Type & style
- Home type: SingleFamily
- Architectural style: Colonial
- Property subtype: Single Family Residence
Materials
- Vinyl Siding
- Foundation: Concrete Perimeter
- Roof: Asphalt
Condition
- New construction: No
- Year built: 1943
Utilities & green energy
- Sewer: Public Sewer
- Water: Public
Community & HOA
Community
- Features: Health Club, Park, Shopping/Mall, Near Public Transport
- Subdivision: Elmwood
HOA
- Has HOA: No
Location
- Region: West Hartford
Financial & listing details
- Price per square foot: $230/sqft
- Tax assessed value: $112,350
- Annual tax amount: $5,031
- Date on market: 10/18/2025
Price history
| Date | Event | Price |
|---|---|---|
| 3/9/2026 | Pending sale | $344,900-3.4%$223/sqft |
Source:  Smart MLS #24134558 Report a problem Smart MLS #24134558 Report a problem | ||
| 3/6/2026 | Sold | $357,000+3.5%$230/sqft |
Source: Smart MLS #24134558 Report a problem | ||
| 2/2/2026 | Contingent | $344,900$223/sqft |
Source: eXp Realty #24134558 Report a problem | ||
| 1/23/2026 | Price change | $344,900-2.8%$223/sqft |
Source: Smart MLS #24134558 Report a problem | ||
| 10/18/2025 | Listed for sale | $354,900+173%$229/sqft |
Source: Smart MLS #24134558 Report a problem | ||
| 9/17/2019 | Sold | $130,000-3.6%$84/sqft |
Source: Smart MLS #170178512 Report a problem | ||
| 7/4/2019 | Pending sale | $134,900$87/sqft |
Source: ERA Sargis-Breen Real Estate Co. #170178512 Report a problem | ||
| 7/1/2019 | Listed for sale | $134,900$87/sqft |
Source: ERA Sargis-Breen Real Estate Co. #170178512 Report a problem | ||
| 5/15/2019 | Pending sale | $134,900$87/sqft |
Source: ERA Sargis-Breen Real Estate Co. #170178512 Report a problem | ||
| 4/29/2019 | Price change | $134,900-10%$87/sqft |
Source: ERA Sargis-Breen Real Estate Co. #170178512 Report a problem | ||
| 4/27/2019 | Pending sale | $149,900$97/sqft |
Source: ERA Sargis-Breen Real Estate Co. #170178512 Report a problem | ||
| 4/8/2019 | Listed for sale | $149,900$97/sqft |
Source: ERA Sargis-Breen Real Estate #170178512 Report a problem | ||
Public tax history
| Year | Property taxes | Tax assessment |
|---|---|---|
| 2025 | $5,031 +5.7% | $112,350 |
| 2024 | $4,758 +3.5% | $112,350 |
| 2023 | $4,597 +0.6% | $112,350 |
| 2022 | $4,570 +13.3% | $112,350 +18.2% |
| 2021 | $4,032 +5.4% | $95,060 +3.8% |
| 2020 | $3,827 -3.5% | $91,560 -3.5% |
| 2019 | $3,965 +2% | $94,850 |
| 2018 | $3,889 -0.1% | $94,850 |
| 2017 | $3,893 -4.3% | $94,850 -10.7% |
| 2015 | $4,068 +2.5% | $106,190 |
| 2014 | $3,968 +2.9% | $106,190 |
| 2013 | $3,855 +1.6% | $106,190 |
| 2012 | $3,796 -13.8% | $106,190 -4.8% |
| 2011 | $4,402 +2.8% | $111,600 |
| 2010 | $4,283 +2.2% | $111,600 |
| 2009 | $4,189 +1.2% | $111,600 |
| 2008 | $4,139 +41.3% | $111,600 +47.2% |
| 2007 | $2,929 +21.6% | $75,825 +25% |
| 2006 | $2,408 -9.9% | $60,660 |
| 2005 | $2,673 +4.6% | $60,660 |
| 2004 | $2,555 +11.8% | $60,660 -0.1% |
| 2003 | $2,285 +5.5% | $60,700 +0.1% |
| 2001 | $2,165 -10.1% | $60,660 -24.3% |
| 1998 | $2,409 | $80,150 |
Find assessor info on the county website
Neighborhood: 06110
Nearby homes
- $300,7003 bd1 ba1.2k sqft123 Hollywood Ave, West Hartford, CT 06110Off Market
- $278,7004 bd1 ba1.1k sqft131 Hollywood Ave, West Hartford, CT 06110Off Market
- $289,8003 bd1 ba1.4k sqft119 Hollywood Ave, West Hartford, CT 06110Off Market
- $324,4003 bd2 ba1.1k sqft135 Hollywood Ave, West Hartford, CT 06110Off Market
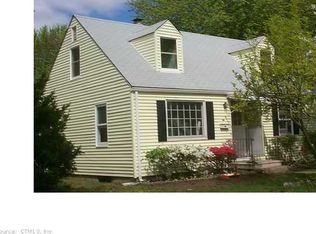
- $343,2003 bd1 ba1.5k sqft122 Abbotsford Ave, West Hartford, CT 06110Off Market
- $285,5003 bd1 ba1.2k sqft118 Abbotsford Ave, West Hartford, CT 06110Off Market
- $303,6003 bd1 ba1k sqft126 Abbotsford Ave, West Hartford, CT 06110Off Market
- $270,0003 bd1 ba1k sqft124 Hollywood Ave, Hartford, CT 06110Sold
Nearby schools
GreatSchools rating
- 7/10Duffy SchoolGrades: K-5Distance: 2.4 mi
- 7/10Sedgwick Middle SchoolGrades: 6-8Distance: 2.7 mi
- 9/10Conard High SchoolGrades: 9-12Distance: 2 mi
Schools provided by the listing agent
- Elementary: Webster Hill
- High: Conard
Source: Smart MLS. This data may not be complete. We recommend contacting the local school district to confirm school assignments for this home.


Get pre-qualified for a loan
At Zillow Home Loans, we can pre-qualify you in as little as 5 minutes with no impact to your credit score.An equal housing lender. NMLS #10287.
Sell for more on Zillow
Get a Zillow Showcase℠ listing at no additional cost and you could sell for .
$366,300
2% more
+$7,326
With Zillow Showcase(estimated)
$373,626
- Connecticut
- Hartford County
- West Hartford
- 06110
- 127 Hollywood Avenue
Nearby cities
Nearby zip codes
Other West Hartford Topics
