Welcome to Shelby Green, an exclusive collection of twenty thoughtfully designed homes inspired by the timeless architectural charm of East Nashville’s century-old residences. Perfectly positioned on Eastland Avenue, you’re just steps from neighborhood favorites like Noko, Rosepepper Cantina, Ugly Mugs Coffee & Tea, and many more beloved local hotspots.
This home is situated in one of the most desirable locations within the community, backing to a private wooded view behind a well-maintained fence while offering only one neighboring home — creating one of the largest side yards in the neighborhood. The added privacy and green space make this homesite truly exceptional.
This stunning floor plan seamlessly blends historic character with modern luxury, showcasing elevated finishes throughout. The gourmet kitchen is a true centerpiece, featuring Signature appliances including a 36-inch gas range, French door refrigerator with beverage door and cocktail ice maker, stainless vented hood, quartz countertops, white perimeter cabinetry paired with a sand-tone island, gold hardware, under-cabinet lighting, ceiling-height cabinetry, and designer pendant lighting.
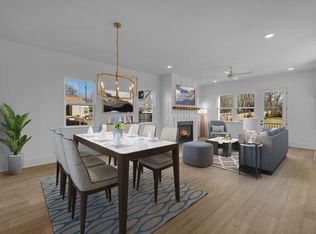
Additional highlights include a crafted fireplace, hard-surface flooring throughout, an elegant dining light fixture, soft-close drawers, a discreet built-in trash pull-out, and custom woodwork added to the top-floor bedroom to further enhance the home’s refined appeal. The home also features a state-of-the-art whole-home water filtration system, originally invoiced at $12,000, delivering premium water quality and exceptional long-term value.
Enjoy low-maintenance living with professionally maintained community landscaping, irrigation, and generous green space. Take advantage of preferred lender incentive of up to $5,000 (ask for details). Secure your place in one of East Nashville’s most desirable new communities.
Closed
$758,000
127 Honeywine St, Nashville, TN 37206
3beds
2,169sqft
Single Family Residence, Residential
Built in 2024
1,306 Square Feet Lot
$757,900 Zestimate®
$349/sqft
$3,611 Estimated rent
Home value
$757,900
$720,000 - $796,000
$3,611/mo
Zestimate® history
Owner options
List your home for rent
$3,611/mo
Rent Zestimate®
Find your next renter with Zillow Rental Manager. Plus, with online applications, you can quickly screen prospective tenants – for free.
$3,611/mo
Rent Zestimate®
Refinance and save
$4,758/mo
Est. payment
Refinancing to a lower rate could help reduce your monthly payments and save thousands over the life of the loan.
$4,758/mo
Est. payment
Explore your selling options
Work with a Zillow partner agent
Leverage their expertise and Zillow's premium Showcase listings to get your home seen by more buyers.
Get startedList with your own agent
Get your home in front of millions of buyers by listing it on Zillow.
Learn how to do itSell it yourself
Take full control of how buyers see your home on Zillow by listing For Sale by Owner (FSBO).
List your homeWhat's special
Zillow last checked:
Listing updated:
Listed by:
Mack Breard 239-600-2476,
Premier Realty TN LLC
Bought with:
Edy Garcia, 360748
CURB Realty
Source: RealTracs MLS as distributed by MLS GRID,MLS#: 3130797
Facts & features
Interior
Bedrooms & bathrooms
- Bedrooms: 3
- Bathrooms: 4
- Full bathrooms: 3
- 1/2 bathrooms: 1
- Main level bedrooms: 1
Bedroom 1
- Features: Suite
- Level: Suite
- Area: 208 Square Feet
- Dimensions: 16x13
Bedroom 2
- Features: Bath
- Level: Bath
- Area: 176 Square Feet
- Dimensions: 16x11
Bedroom 3
- Features: Walk-In Closet(s)
- Level: Walk-In Closet(s)
- Area: 143 Square Feet
- Dimensions: 13x11
Primary bathroom
- Features: Double Vanity
- Level: Double Vanity
Dining room
- Features: Combination
- Level: Combination
- Area: 198 Square Feet
- Dimensions: 18x11
Kitchen
- Area: 200 Square Feet
- Dimensions: 20x10
Living room
- Features: Combination
- Level: Combination
- Area: 306 Square Feet
- Dimensions: 18x17
Heating
- Central, Dual, Natural Gas
Cooling
- Ceiling Fan(s), Central Air, Dual, Electric
Appliances
- Included: Gas Range, Dishwasher, Disposal, Microwave, Refrigerator, Stainless Steel Appliance(s), Water Purifier
- Laundry: Electric Dryer Hookup, Washer Hookup
Features
- Ceiling Fan(s), Entrance Foyer, High Ceilings, Open Floorplan, Walk-In Closet(s), Kitchen Island
- Flooring: Laminate, Tile
- Basement: None
- Number of fireplaces: 1
- Fireplace features: Gas, Great Room
Interior area
- Total structure area: 2,169
- Total interior livable area: 2,169 sqft
- Finished area above ground: 2,169
Property
Parking
- Total spaces: 2
- Parking features: Garage Door Opener, Garage Faces Front
- Attached garage spaces: 2
Features
- Levels: Three Or More
- Stories: 3
- Patio & porch: Deck, Covered
- Exterior features: Balcony
Lot
- Size: 1,306 Square Feet
Details
- Parcel number: 083110P01600CO
- Special conditions: Standard
- Other equipment: Irrigation System
Construction
Type & style
- Home type: SingleFamily
- Property subtype: Single Family Residence, Residential
Materials
- Fiber Cement, Hardboard Siding, Brick
- Roof: Shingle
Condition
- New construction: No
- Year built: 2024
Utilities & green energy
- Sewer: Public Sewer
- Water: Public
- Utilities for property: Electricity Available, Natural Gas Available, Water Available
Green energy
- Energy efficient items: Water Heater
- Indoor air quality: Contaminant Control
Community & HOA
Community
- Security: Carbon Monoxide Detector(s), Fire Alarm, Smoke Detector(s)
- Subdivision: Shelby Green
HOA
- Has HOA: Yes
- Services included: Maintenance Grounds, Trash
- HOA fee: $288 monthly
Location
- Region: Nashville
Financial & listing details
- Price per square foot: $349/sqft
- Annual tax amount: $6,839
- Date on market: 2/14/2026
- Electric utility on property: Yes
Price history
| Date | Event | Price |
|---|---|---|
| 7/28/2026 | Sold | $758,000-4.7%$349/sqft |
Source:  RealTracs MLS as distributed by MLS GRID #3130797 Report a problem RealTracs MLS as distributed by MLS GRID #3130797 Report a problem | ||
| 6/29/2026 | Contingent | $795,000$367/sqft |
Source: RealTracs MLS as distributed by MLS GRID #3130797 Report a problem | ||
| 6/27/2026 | Price change | $795,000-0.4%$367/sqft |
Source: RealTracs MLS as distributed by MLS GRID #3130797 Report a problem | ||
| 6/9/2026 | Price change | $798,000-0.1%$368/sqft |
Source: RealTracs MLS as distributed by MLS GRID #3130797 Report a problem | ||
| 6/2/2026 | Price change | $799,000-0.1%$368/sqft |
Source: RealTracs MLS as distributed by MLS GRID #3130797 Report a problem | ||
| 5/12/2026 | Price change | $799,900-1.9%$369/sqft |
Source: RealTracs MLS as distributed by MLS GRID #3130797 Report a problem | ||
| 5/5/2026 | Price change | $815,000-2.6%$376/sqft |
Source: RealTracs MLS as distributed by MLS GRID #3130797 Report a problem | ||
| 4/30/2026 | Price change | $837,000-0.1%$386/sqft |
Source: RealTracs MLS as distributed by MLS GRID #3130797 Report a problem | ||
| 4/21/2026 | Price change | $837,990-0.2%$386/sqft |
Source: RealTracs MLS as distributed by MLS GRID #3130797 Report a problem | ||
| 4/10/2026 | Price change | $839,990-0.6%$387/sqft |
Source: RealTracs MLS as distributed by MLS GRID #3130797 Report a problem | ||
| 4/1/2026 | Price change | $844,990-1.6%$390/sqft |
Source: RealTracs MLS as distributed by MLS GRID #3130797 Report a problem | ||
| 3/25/2026 | Price change | $859,000-0.1%$396/sqft |
Source: RealTracs MLS as distributed by MLS GRID #3130797 Report a problem | ||
| 3/18/2026 | Price change | $859,680-0.6%$396/sqft |
Source: RealTracs MLS as distributed by MLS GRID #3130797 Report a problem | ||
| 2/25/2026 | Price change | $864,6800%$399/sqft |
Source: RealTracs MLS as distributed by MLS GRID #3130797 Report a problem | ||
| 2/20/2026 | Listed for sale | $864,880-13.4%$399/sqft |
Source: RealTracs MLS as distributed by MLS GRID #3130797 Report a problem | ||
| 1/20/2023 | Listing removed | -- |
Source: RealTracs MLS as distributed by MLS GRID #2454891 Report a problem | ||
| 11/12/2022 | Listed for sale | $999,000$461/sqft |
Source: RealTracs MLS as distributed by MLS GRID #2454891 Report a problem | ||
Public tax history
Tax history is unavailable.
Neighborhood: Rolling Acres
Nearby homes
- $919,5173 bd4 ba2.1k sqft125 Honeywine St, Nashville, TN 37206Sold
- $784,9003 bd4 ba2.1k sqft123 Honeywine St, Nashville, TN 37206Sold

- $280,0001,306.8 Square Feet121 Honeywine St, Nashville, TN 37206Lot/Land

- $1,150,0002.66 Acres0 Shelby Ave, Nashville, TN 37206Lot/Land

- $280,0001,306.8 Square Feet113 Honeywine St, Nashville, TN 37206Lot/Land
- $280,0001,306.8 Square Feet115 Honeywine St, Nashville, TN 37206Lot/Land
- $820,0003 bd4 ba2.1k sqft111 Honeywine St, Nashville, TN 37206Sold
- $555,9003 bd2 ba1.5k sqft2214 Eastland Ave, Nashville, TN 37206Off Market
Nearby schools
GreatSchools rating
- 7/10Rosebank Elementary SchoolGrades: PK-5Distance: 0.5 mi
- 3/10Stratford Comp High SchoolGrades: 6-12Distance: 1.2 mi
Schools provided by the listing agent
- Elementary: Rosebank Elementary
- Middle: Stratford STEM Magnet School Lower Campus
- High: Stratford STEM Magnet School Upper Campus
Source: RealTracs MLS as distributed by MLS GRID. This data may not be complete. We recommend contacting the local school district to confirm school assignments for this home.
Get a cash offer in 3 minutes
Find out how much your home could sell for in as little as 3 minutes with a no-obligation cash offer.
Estimated market value
$757,900
Get a cash offer in 3 minutes
Find out how much your home could sell for in as little as 3 minutes with a no-obligation cash offer.
Estimated market value
$757,900
- Tennessee
- Davidson County
- Nashville
- 37206
- Rolling Acres
- 127 Honeywine St
Nearby cities
Nearby neighborhoods
Nearby zip codes
Other Nashville Topics
